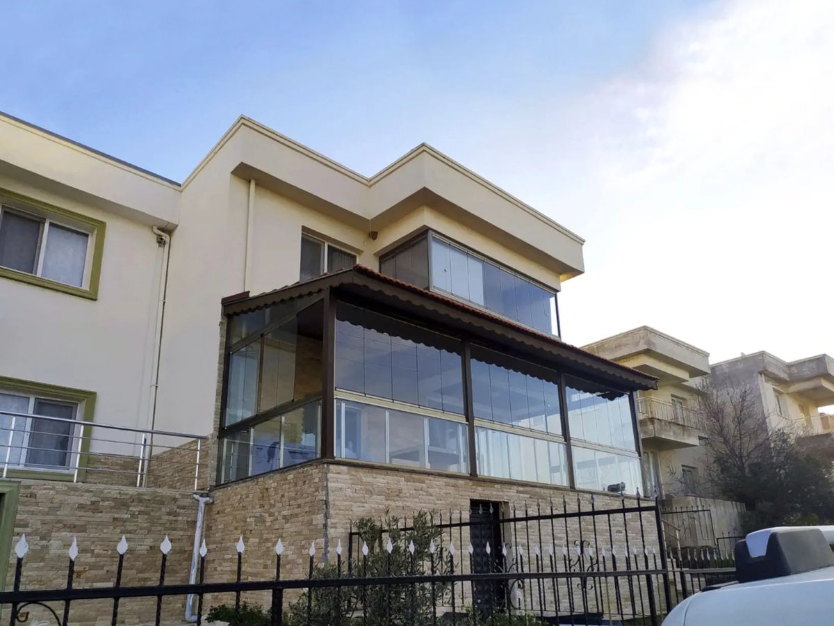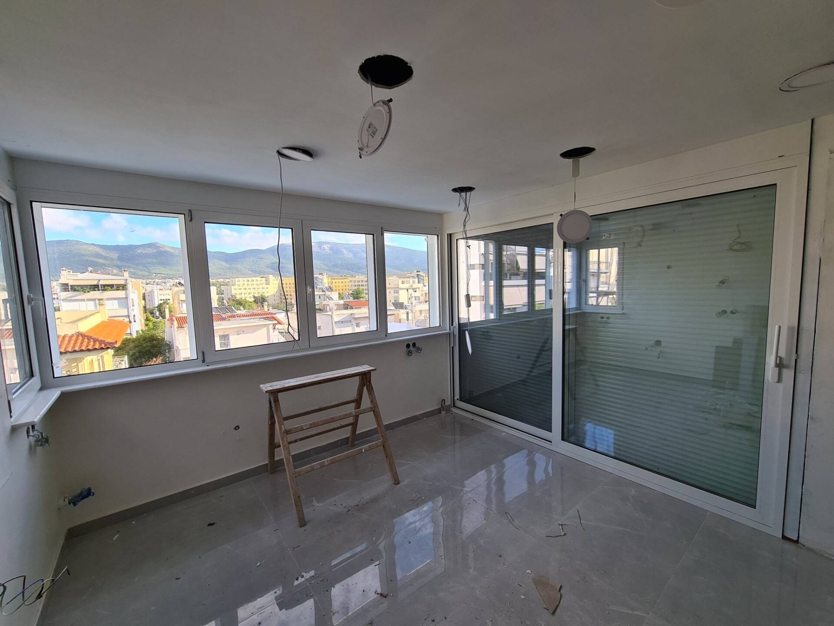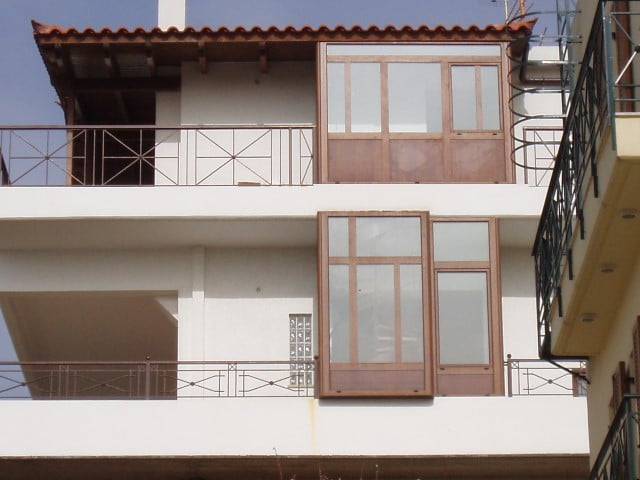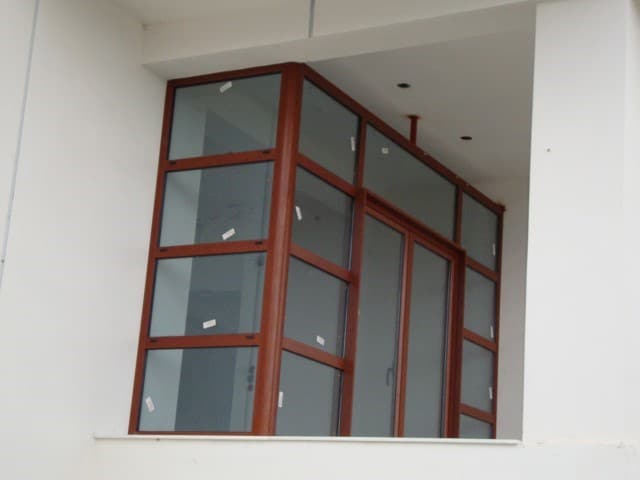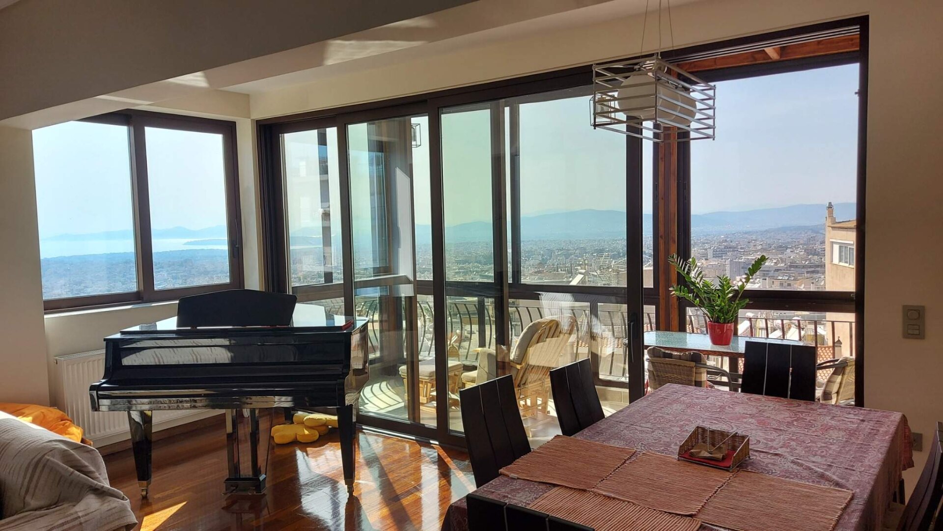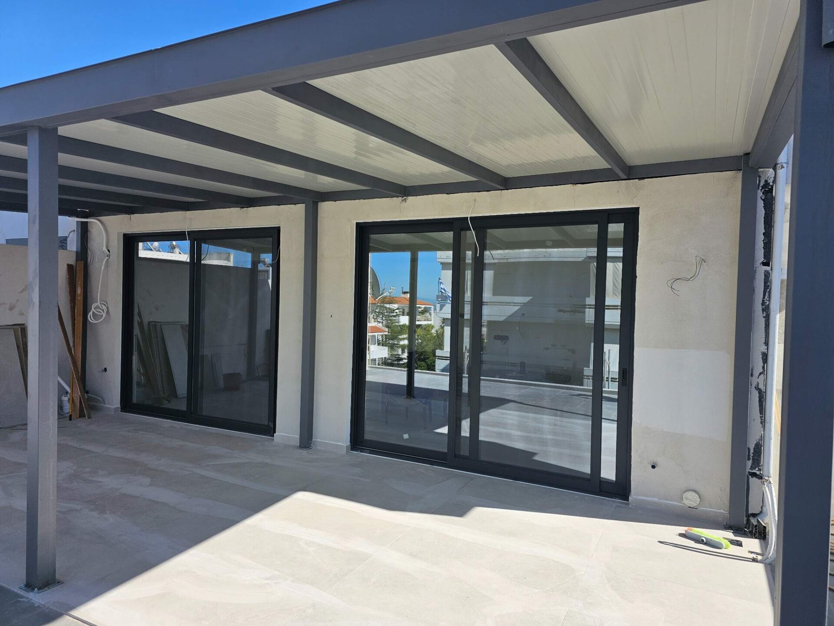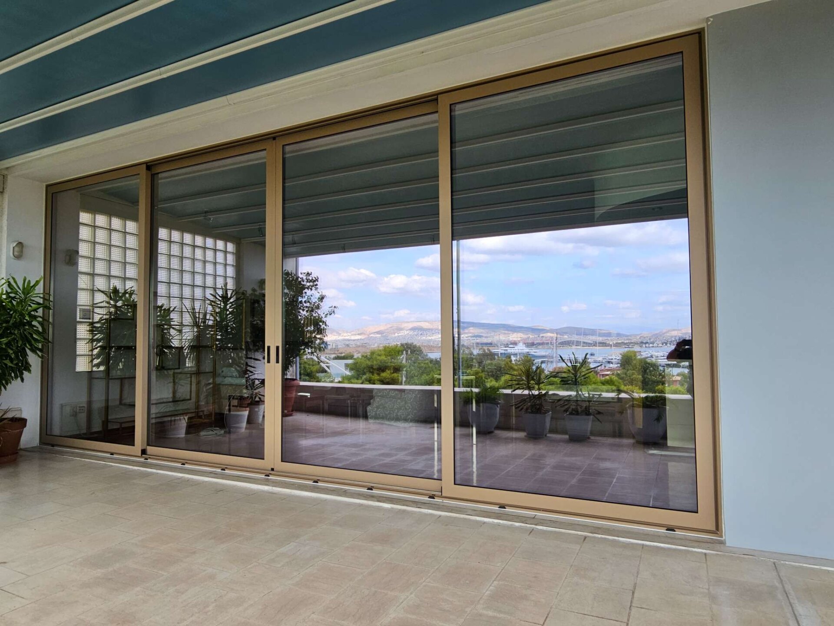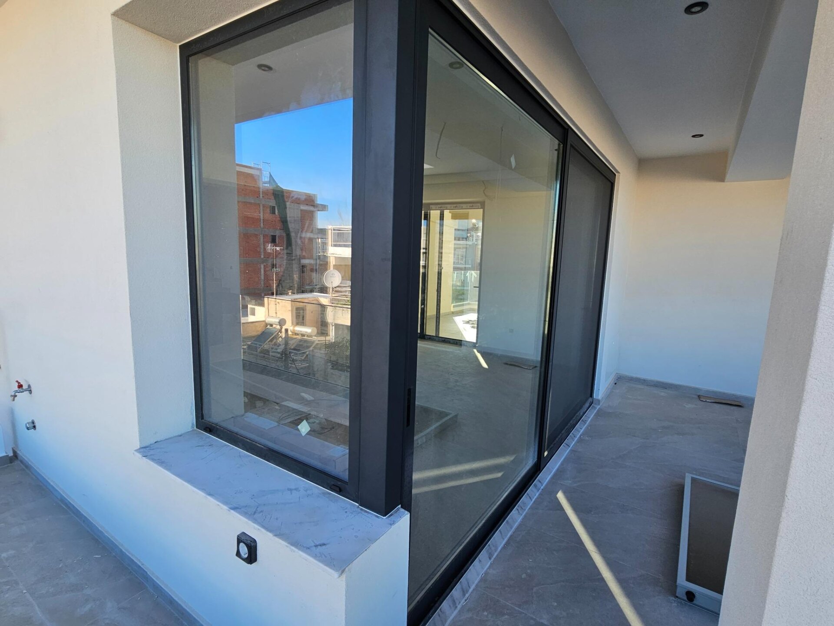






Balcony and Veranda Enclosure
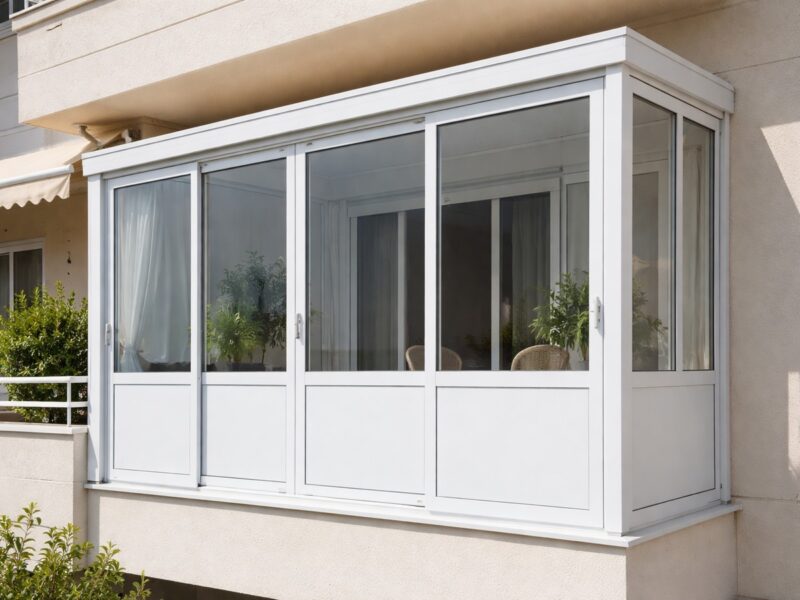
Enclosing a balcony can make an outdoor space more comfortable, protected, and useful in everyday life. It can be used as a second room, a workspace, or a storage area (e.g., for washing machines). However, it is not a construction project that should be initiated solely based on your preferences or what you observed in the neighboring apartment.
Before choosing glass, aluminum, panels, or a roof, it is necessary to check the legality, structural integrity of the construction, insulation, water drainage, and the external appearance of the building. Particular emphasis should also be placed on the performance of the frames and their technical characteristics, as these frames are much more exposed to weather conditions compared to conventional frames. Especially if you live in an apartment building, this matter requires even greater attention.
In this article, you will see in detail how balcony enclosure is done with various materials, what applies legally, and what to consider regarding insulation, safety, and cost, as well as which frames are suitable for balcony enclosures.
What do we mean by balcony enclosure?
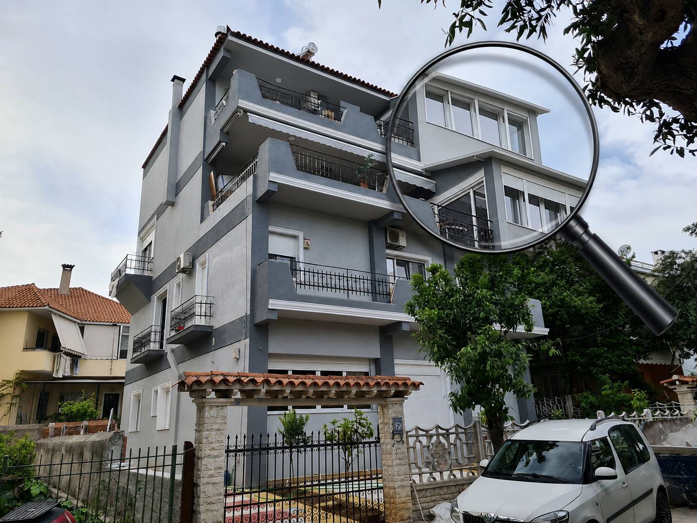
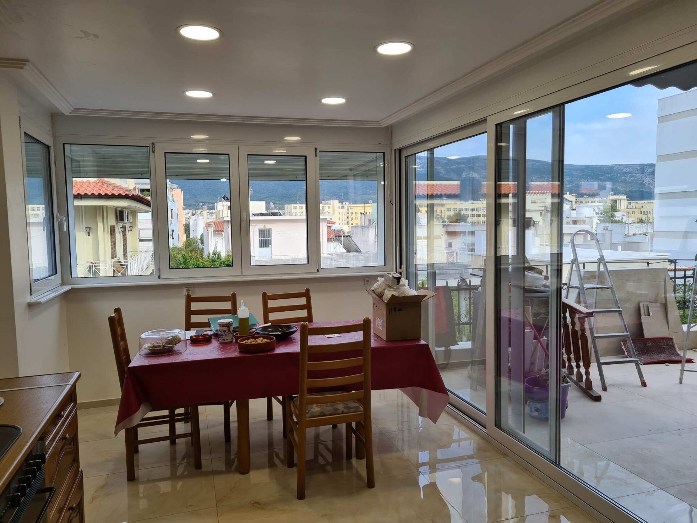
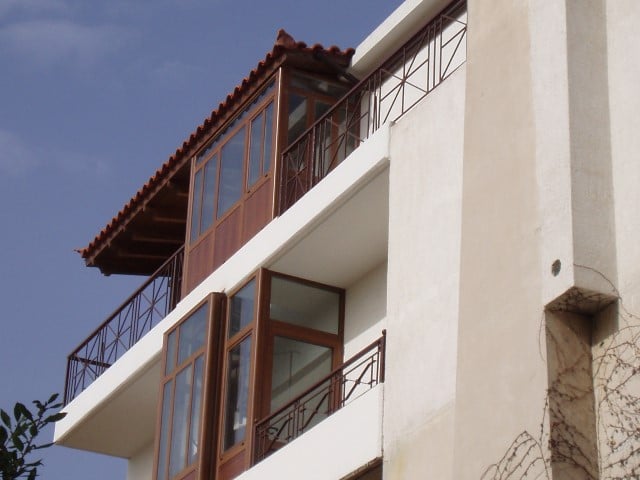
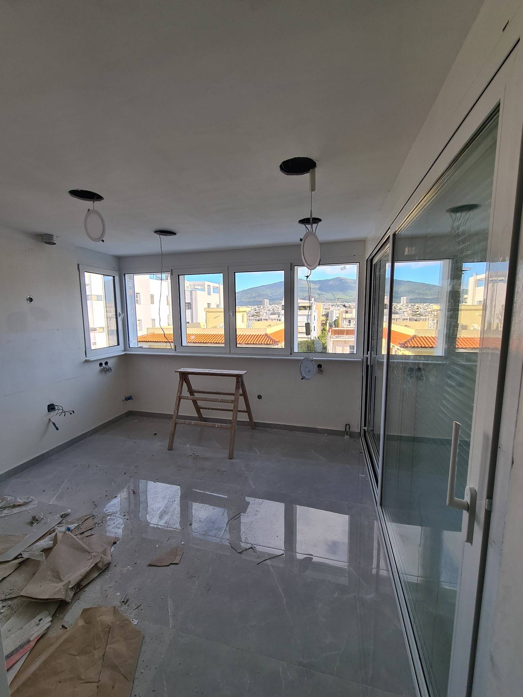
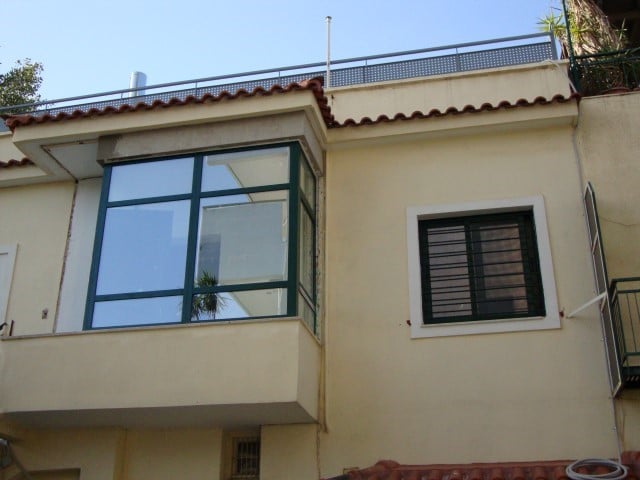
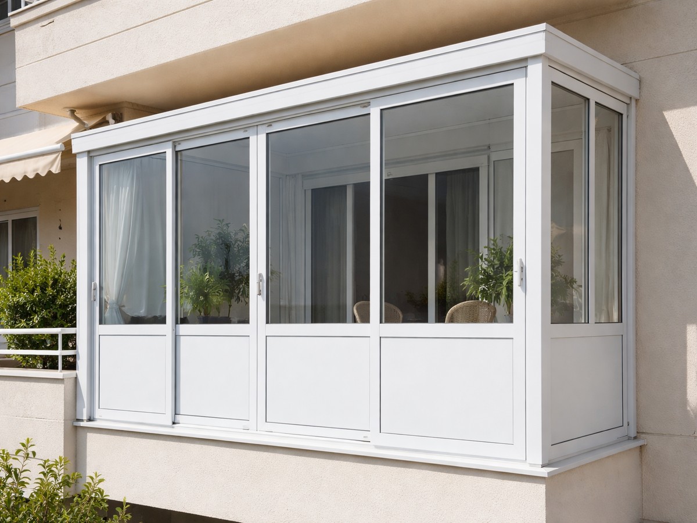
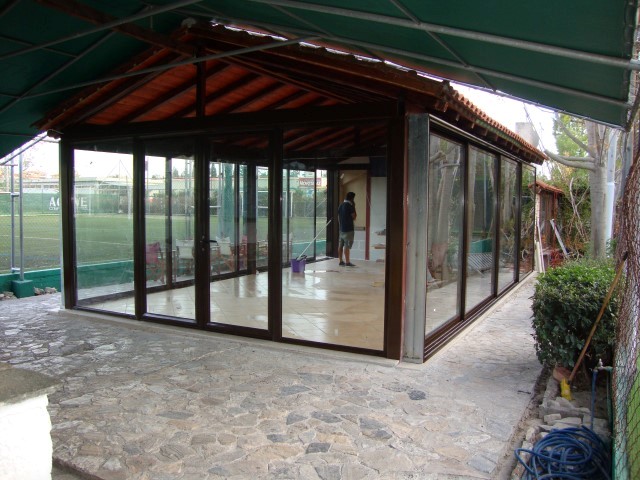
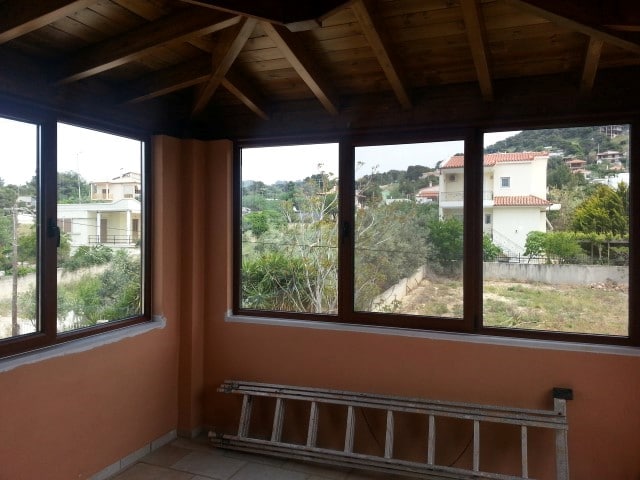
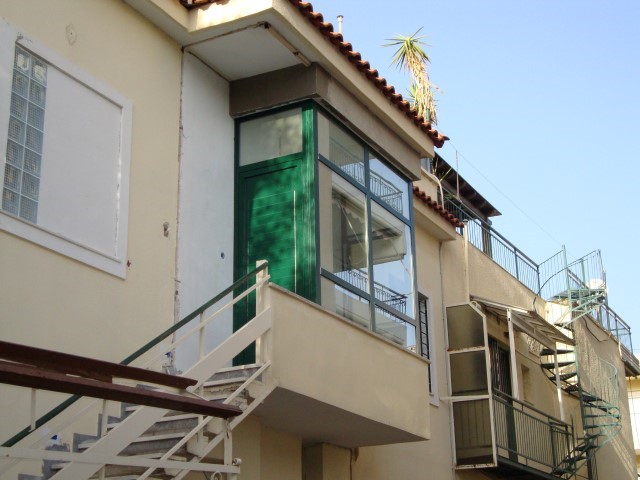
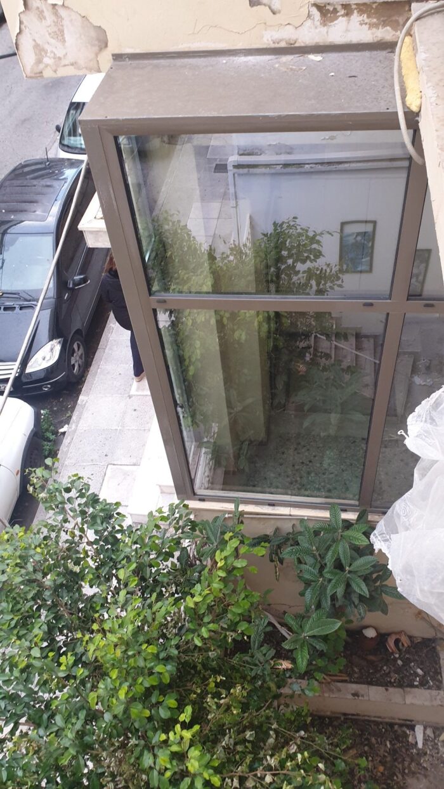
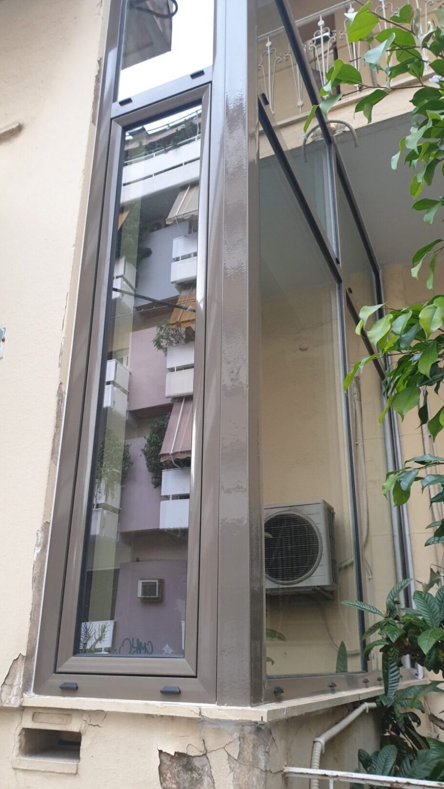

Balcony enclosure is the covering of an open outdoor or semi-outdoor space with frames, glass, panels, a roof, or another structure, in order to add an additional room to our home, protect the space better from weather conditions, and use it more comfortably.
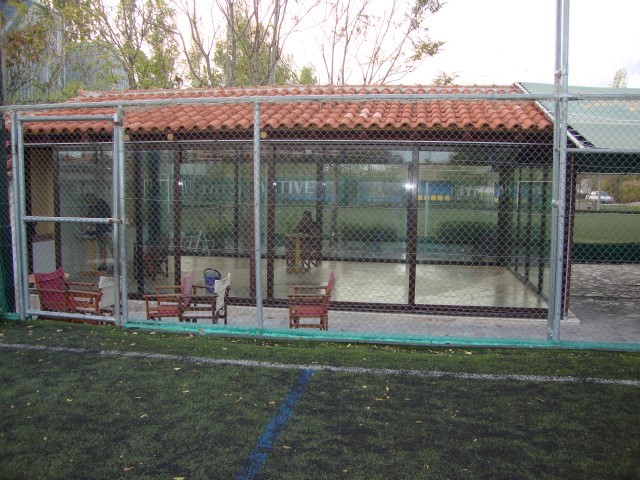
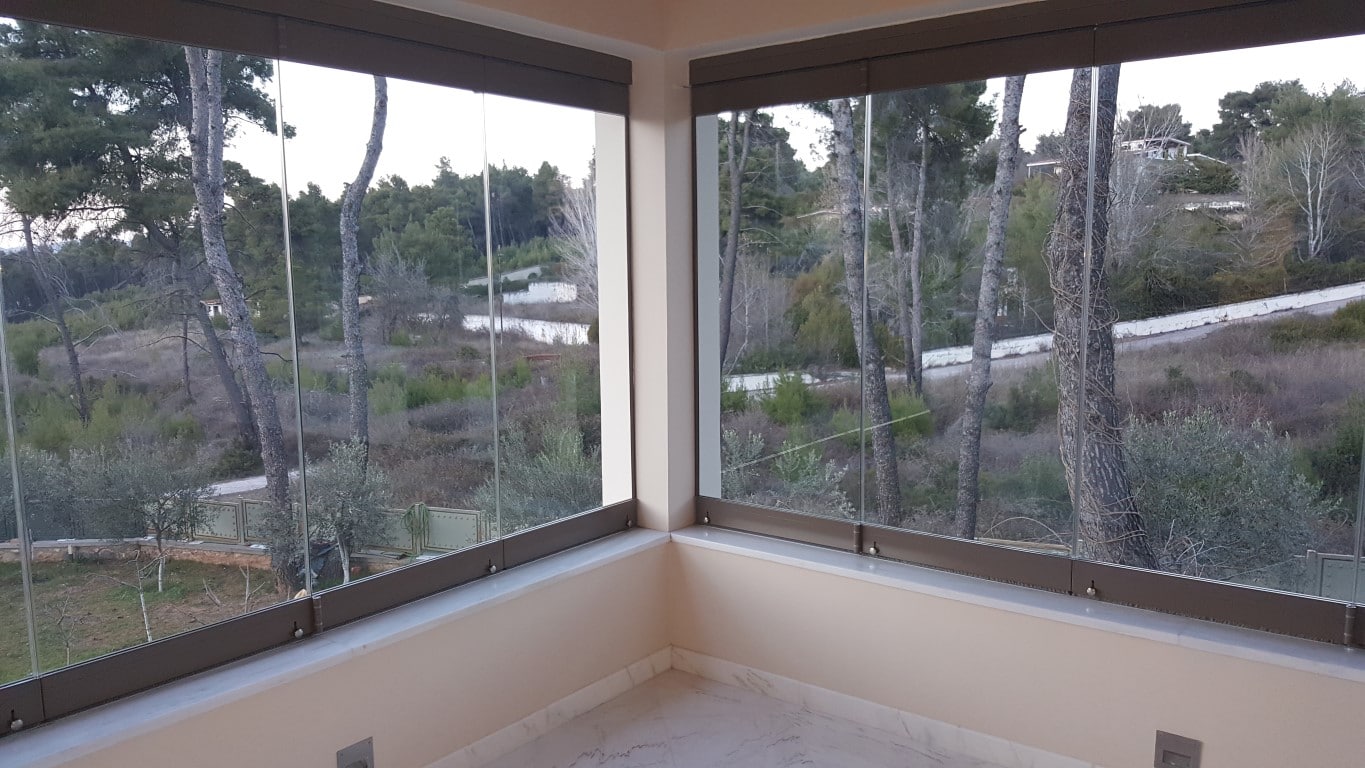
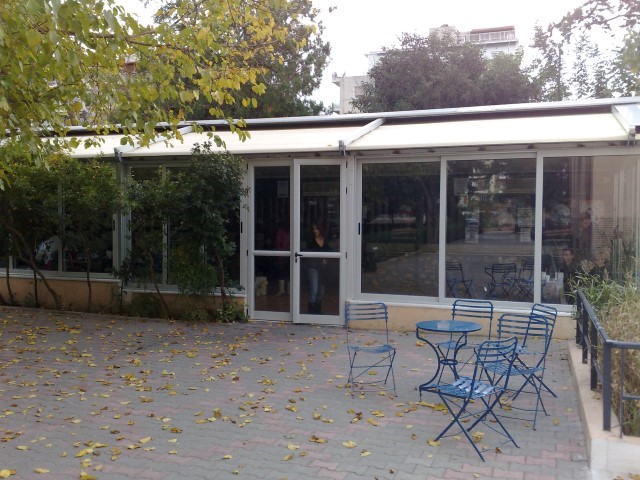
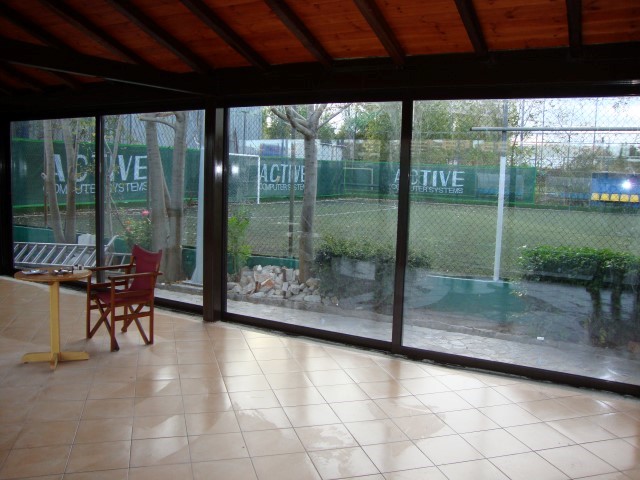
It can be done in different ways, such as with an awning or a transparent sheet. It can also be done with a complete aluminum construction featuring thermal-break profiles and energy-efficient glazing, or with simple constructions of plain glass (used in cafes). The main difference is the use. It is one thing if you simply want to block the wind, and another if you want to create a space that functions as an extension of the house or as a room.
When is it worth enclosing a balcony or a veranda?
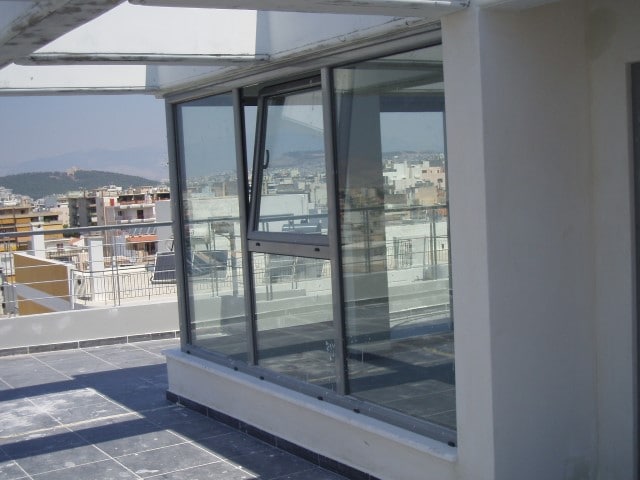
Enclosing a balcony is worthwhile when the space exists but is not utilized as much as it could be (e.g., a semi-outdoor area). This usually happens when the balcony is exposed to rain, strong wind, sun, noise, or dust.
A proper construction can help with:
- protection from rain and wind,
- higher thermal insulation,
- noise reduction with soundproof frames,
- greater privacy and comfort,
- increased security,
- utilization of verandas,
- protection of furniture, plants, or storage solutions,
- more comfortable use of the space all year round.
In practice, the goal is to enclose it correctly, meaning without moisture, overheating, cleaning problems, and urban planning risks.
What is the first thing you need to know before you start?
The first answer you need to provide before starting a balcony, veranda, or semi-outdoor enclosure is how you will use the additional space. Different materials will be used if you are creating an additional room or workspace (high thermal insulation, sound insulation), and different ones if you are creating a storage room or laundry room.
Is balcony or semi-outdoor enclosure legal?
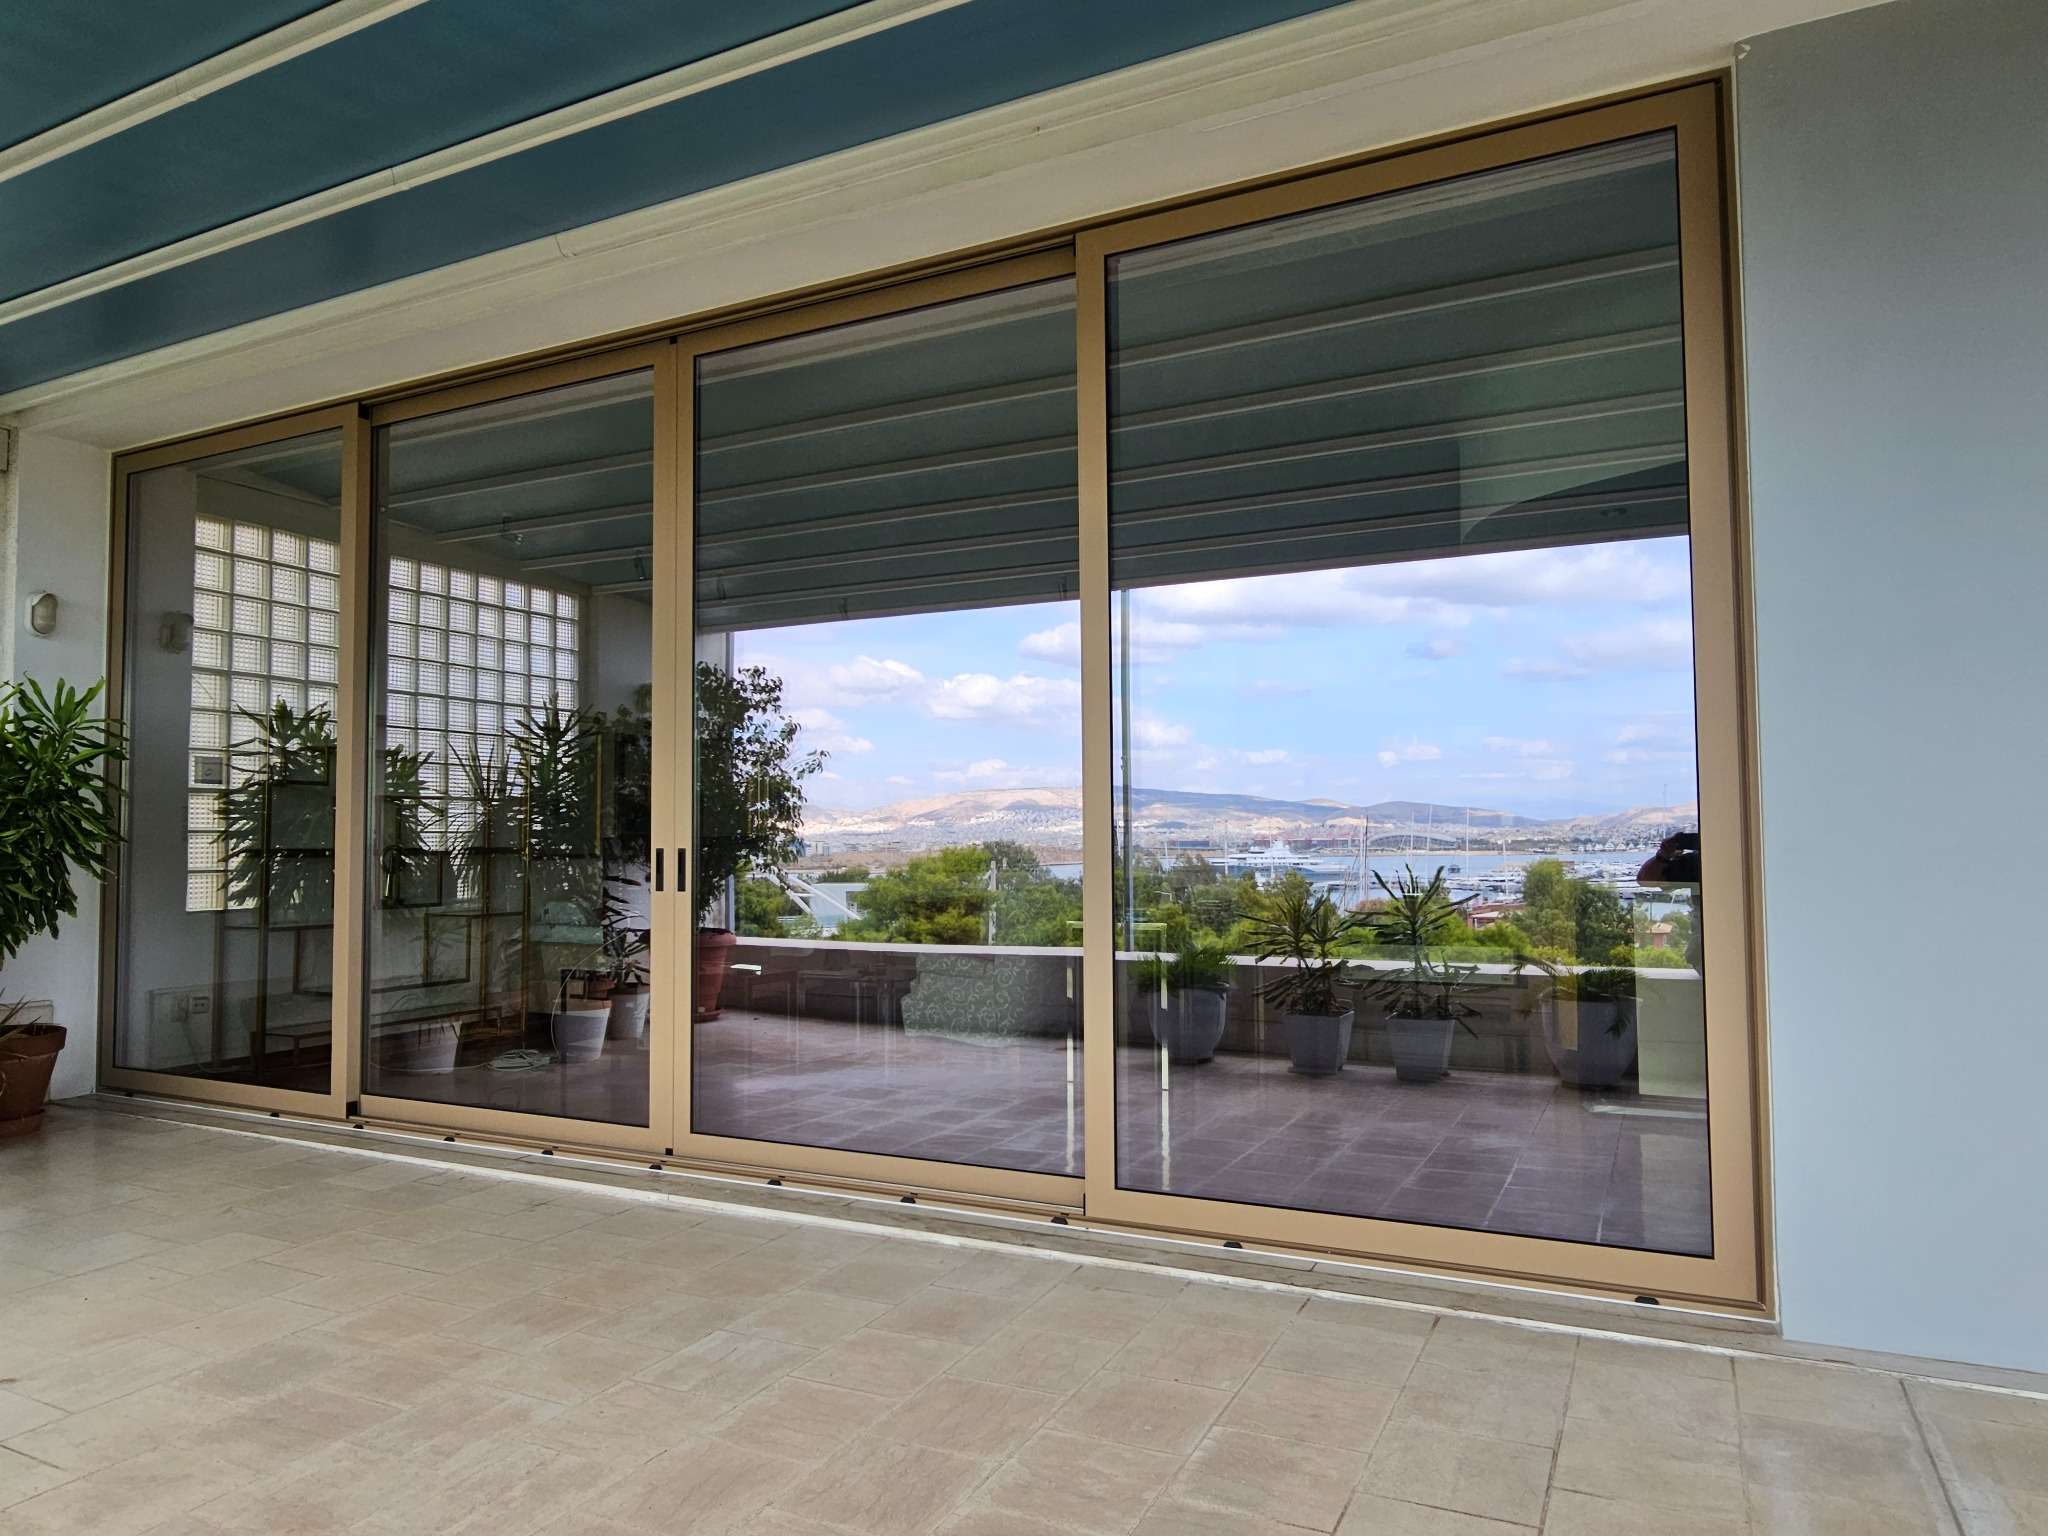
It is not automatically legal. When a construction converts an open space into an enclosed one, it may be considered an extension of the house or an alteration related to the coverage, building density, or external appearance of the building.
This means that before any work begins, an inspection by an engineer must be carried out. If there is remaining building coefficient and the conditions are met, the issuance of the corresponding permit can be considered. Building permits and related administrative acts are issued electronically through the e-Permits system.
For unauthorized constructions after 28.7.2011, the framework is particularly strict, with penalties and fines. The most correct and safe sequence is:
- engineer’s inspection,
- apartment building inspection, if its statute exists,
- selection of technical solution,
- offer and construction.
What applies if you live in an apartment building?
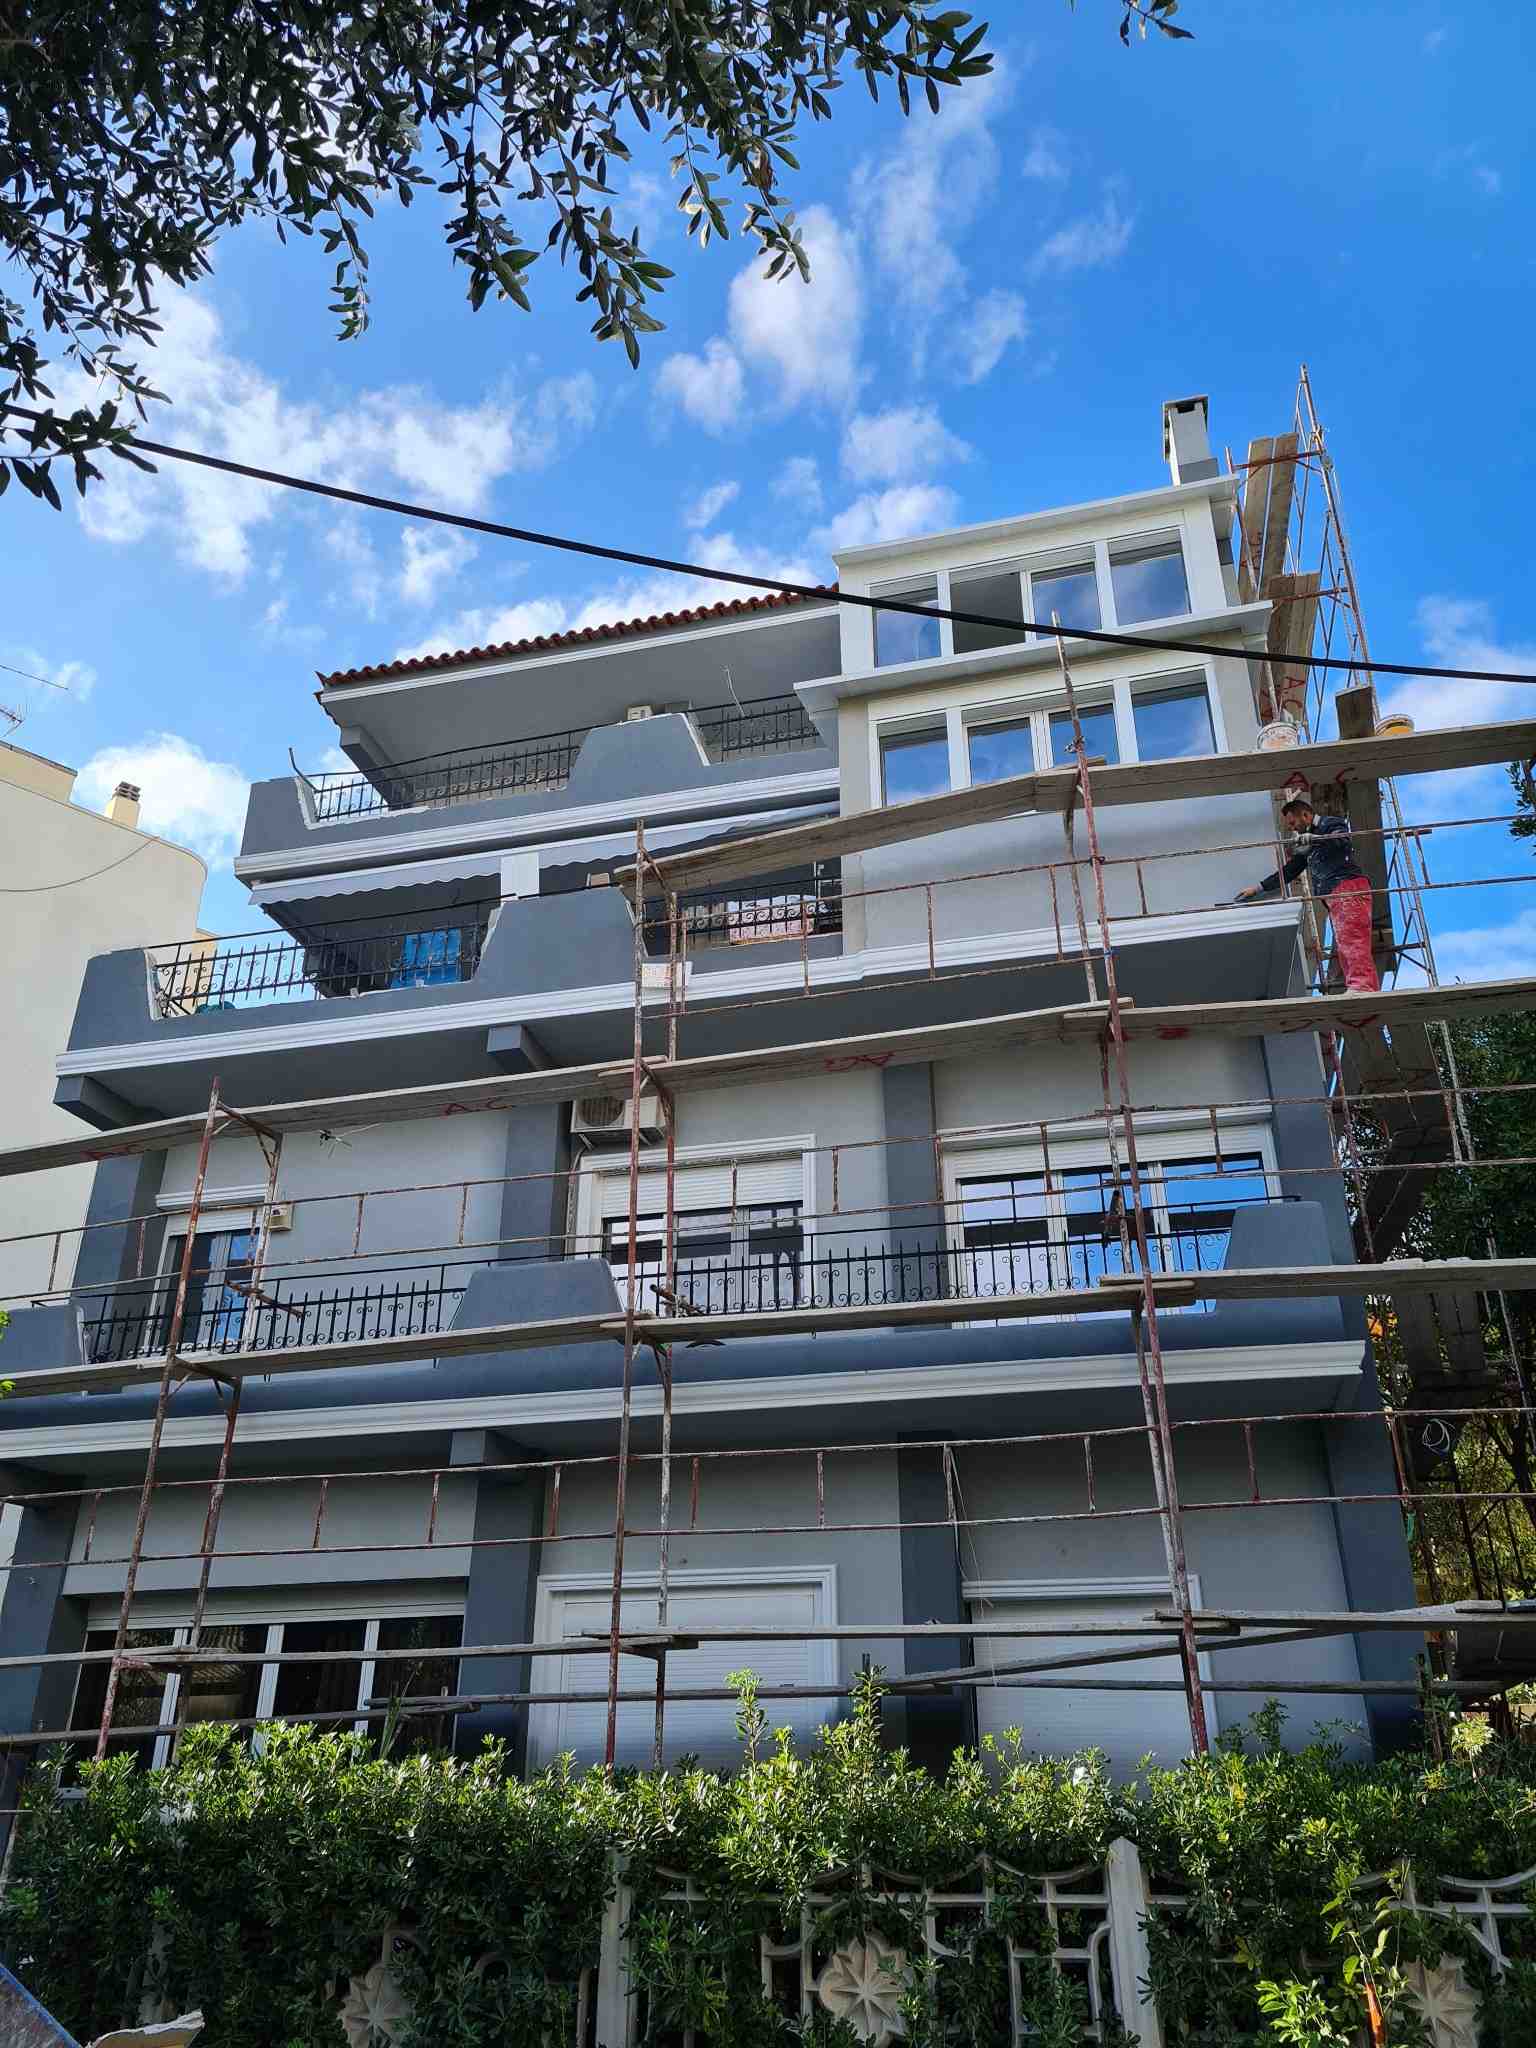
If you live in an apartment building, balcony enclosure requires even greater attention. It does not only concern your apartment, as it may affect the building’s appearance, the apartment building’s regulations, and the rights of other owners.
Before proceeding, the following must be checked:
- the apartment building’s regulations,
- whether co-owner consent is required,
- whether the facade changes,
- whether there are previous general assembly decisions,
- whether the construction is considered temporary or permanent,
- whether a permit or other legal procedure is required.
The fact that a neighbor has enclosed their balcony does not necessarily mean that the construction is legal or that it can be replicated without inspection. See what applies to the colors of frames and apartment building regulations that many ignore.
What to consider for insulation before enclosing the balcony
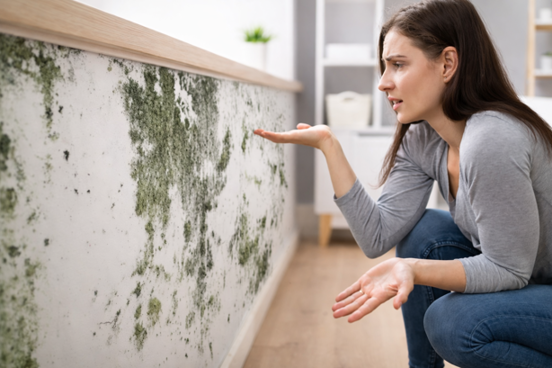
If you want the balcony to function as a truly useful space (and not like an oven!), insulation is one of the first points you should consider. Especially if roller shutters or external blinds are not installed, the frames and glass must do more work. You should always remember that the masonry of balconies and semi-outdoor spaces usually does not have insulation consistently, with the wrong choice of materials, the space becomes an oven in summer and a refrigerator in winter, while a very common phenomenon is that the chosen frames are unsuitable and, because they are very exposed to weather conditions, they let in water or mold and dampness are created in the masonry.
So, let’s see what you need to consider.
Thermal-break aluminum profiles
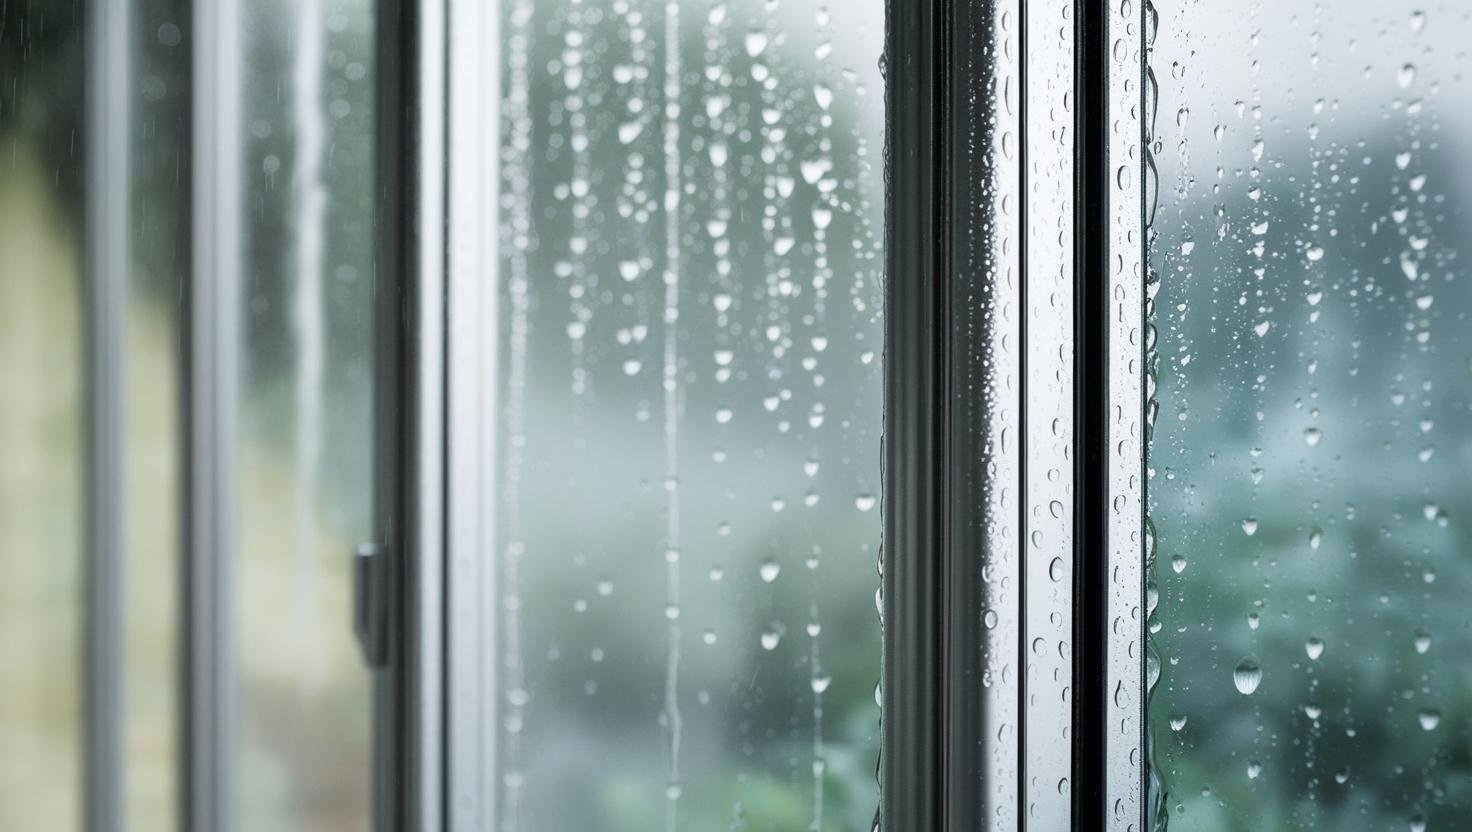
Thermal-break aluminum frames are the best choice when you want to limit heat transfer from outside to inside and vice versa.
Thermal break is achieved by inserting a special thermal insulating material, usually polyamide, into the aluminum profile. This reduces the thermal conductivity of the frame and improves the energy performance of the space.
In simple terms: a simple aluminum frame may allow more cold or heat to ‘pass through’. A thermal-break system is more suitable when the balcony enclosure is not only for protection but for more comfortable daily use.
For the enclosure of balconies and semi-outdoor spaces, the optimal choice is the use of opening thermal-break frames with a high thermal insulation index (Uw) and watertightness.
Energy-efficient glazing
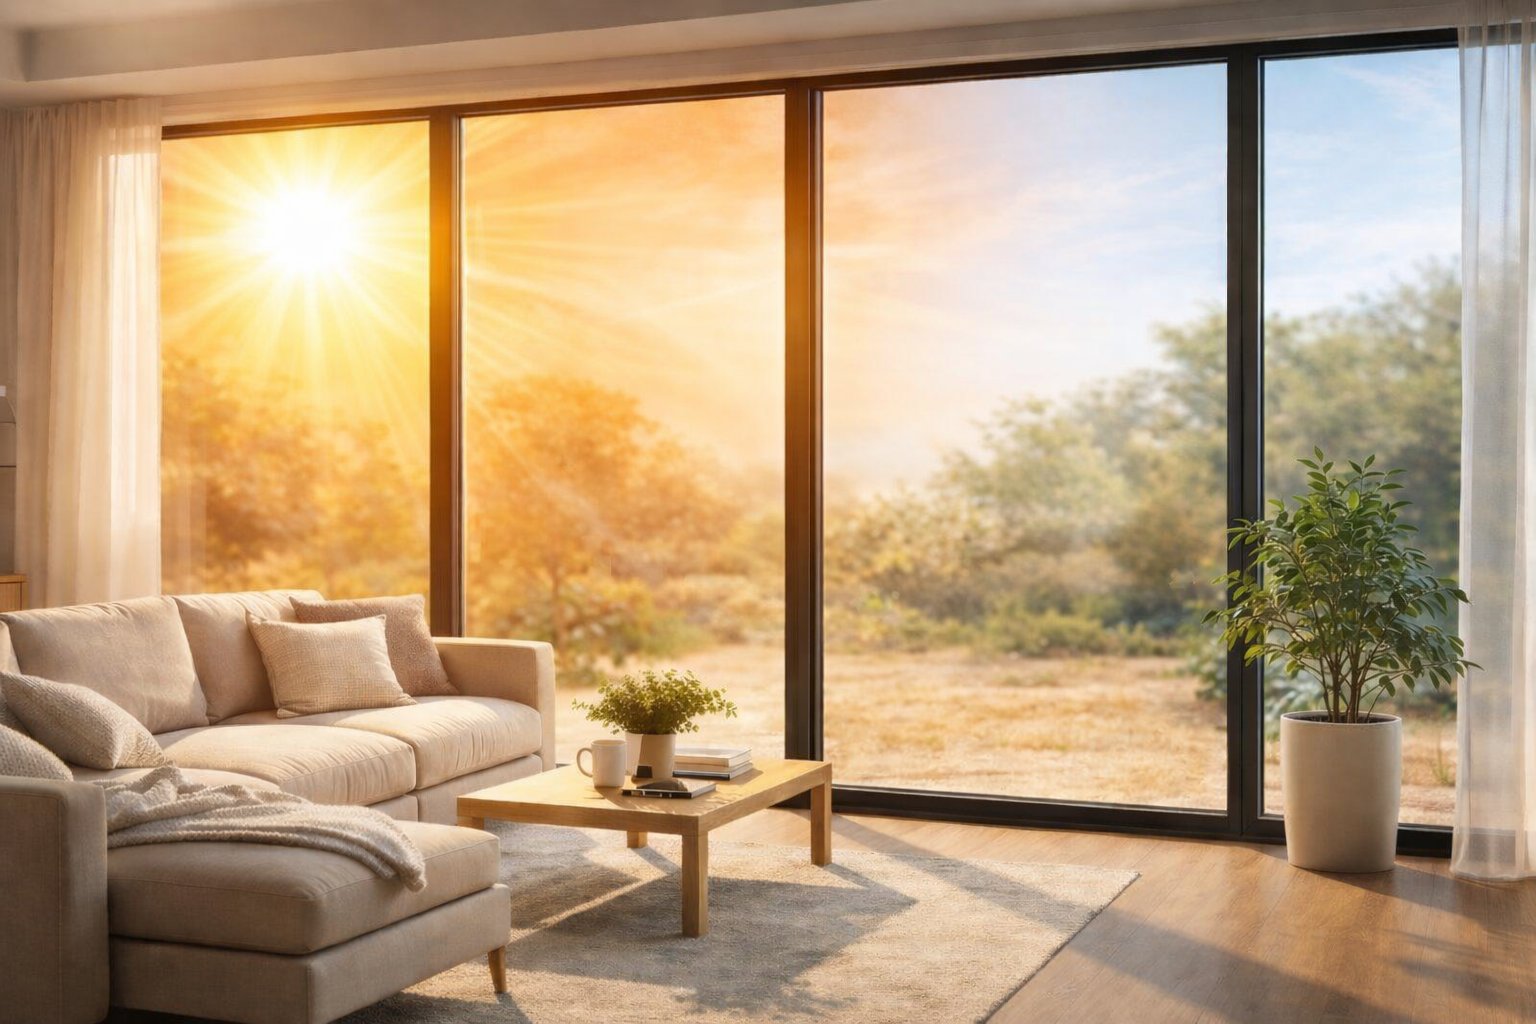
Glazing plays an equally important role. If a good profile is installed with unsuitable glass, the final result will be poor. Also, different energy-efficient glass will be chosen if the room is a workspace, gym, or laundry room.
For better thermal and sound insulation, double or triple energy-efficient glazing is usually considered. The thickness, type of glazing, air gap, and composition of the glass affect how well the space will be insulated from cold, heat, and noise.
In areas with intense noise pollution, laminate glazing with acoustic membranes can also be used. This makes sense, for example, on balconies facing a main road.
Critical in the choice of glass are the technical characteristics of the glazing. See what you need to consider for balcony – veranda or semi-outdoor enclosures:
- If you do not install external covers (roller shutters or external blinds), choose energy-efficient glass with high Ug (Thermal Insulation) and a high light transmittance coefficient (Lt).
- If the room is used as a workspace, prioritize the solar factor and light reflection (technical characteristics of the glass).
- In case of furniture placement, it is advisable for the glass to have UV filters.
- Also, new technologies allow us to install Electrochromic glass which we control its brightness (see more in New technologies in frames – windows )
For all glass properties, see more in the technical characteristics of glazing.
Triplex safety glass
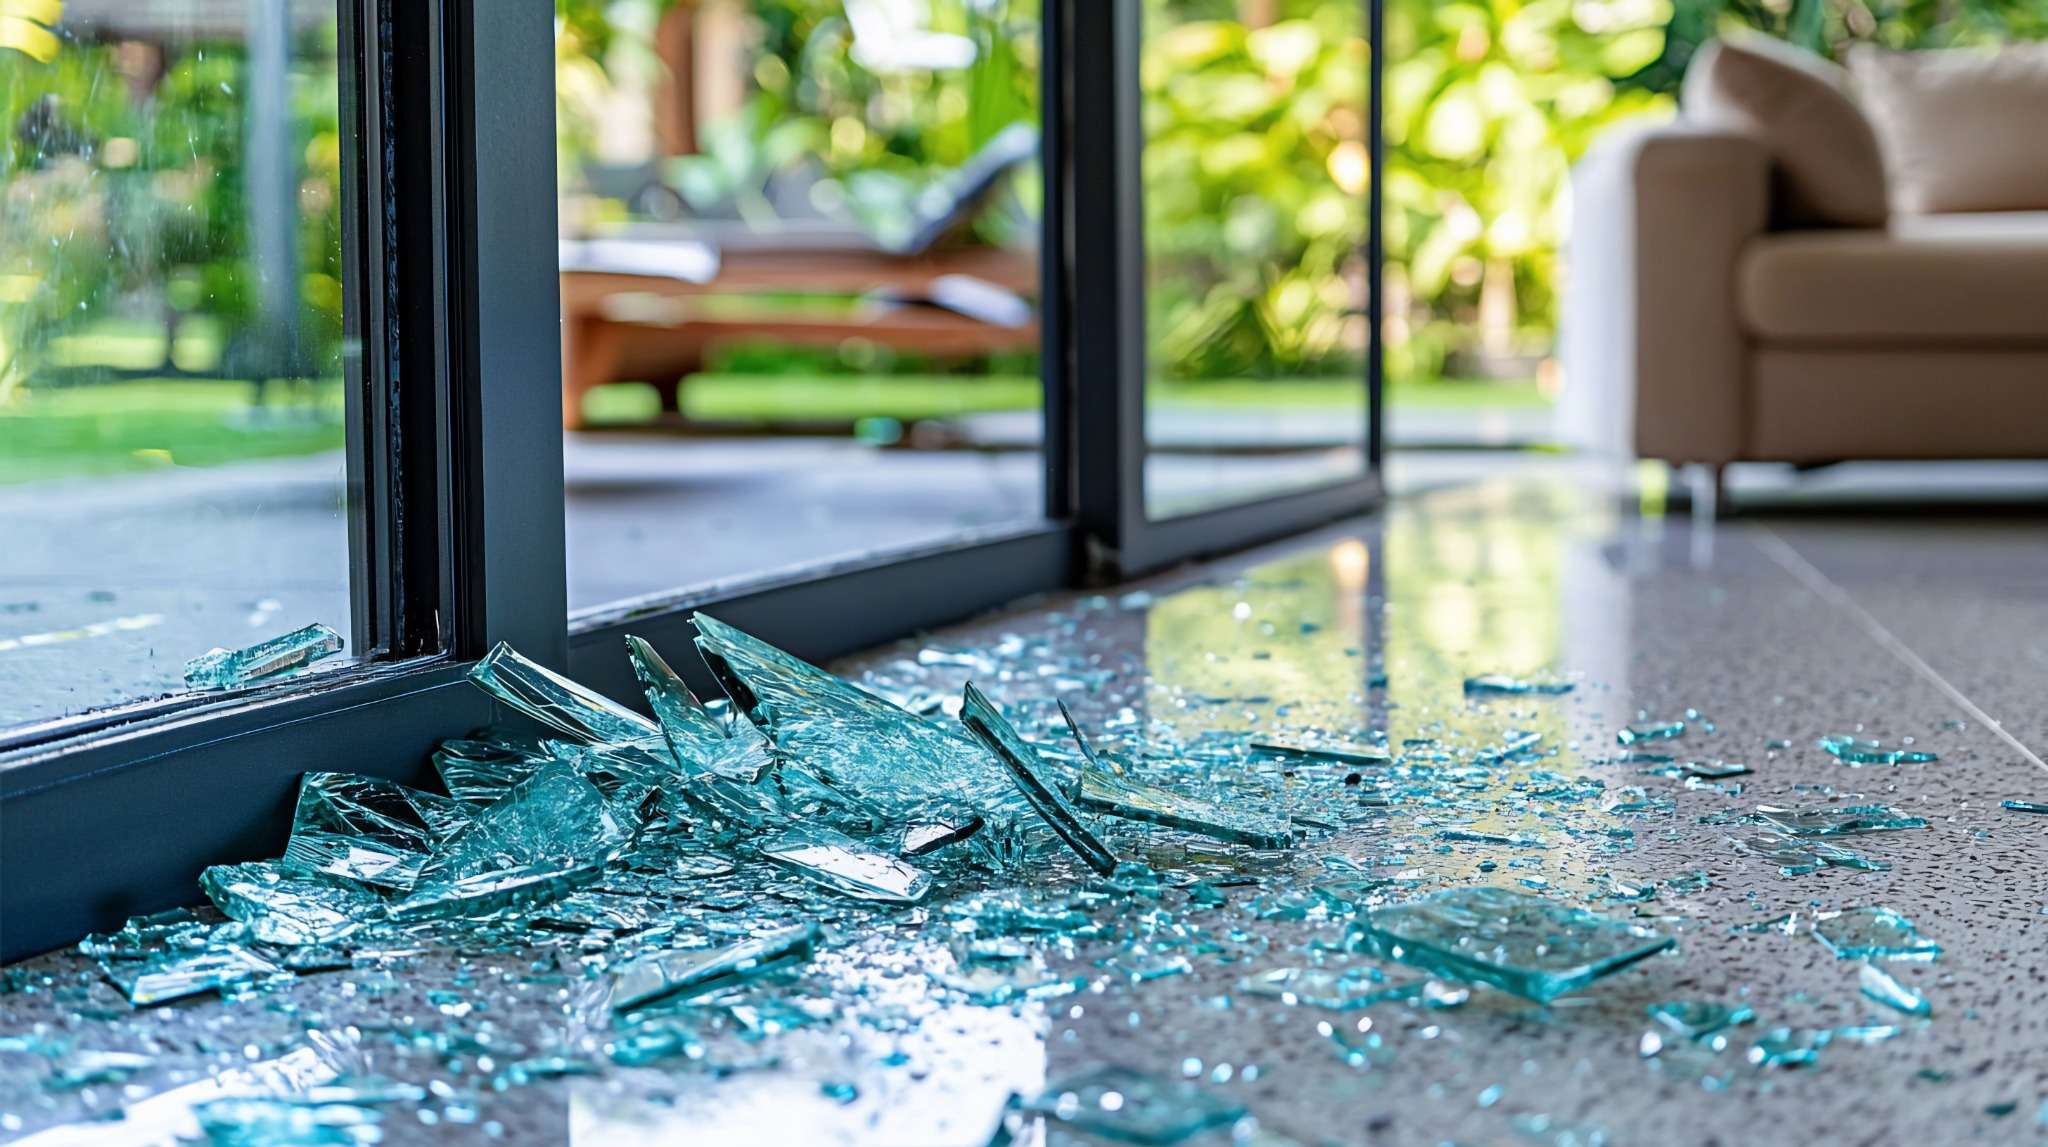
On large glass surfaces, on upper floor balconies, or in areas where children and pets are present, safety is important. Triplex safety glass can offer greater protection compared to simple glazing.
It is not always necessary for every application, but it should be considered when the construction has large openings, height, or increased safety requirements.
Additionally, you should consider the solution of handles with a key for controlling the frames.
How can you enclose a balcony with aluminum constructions?
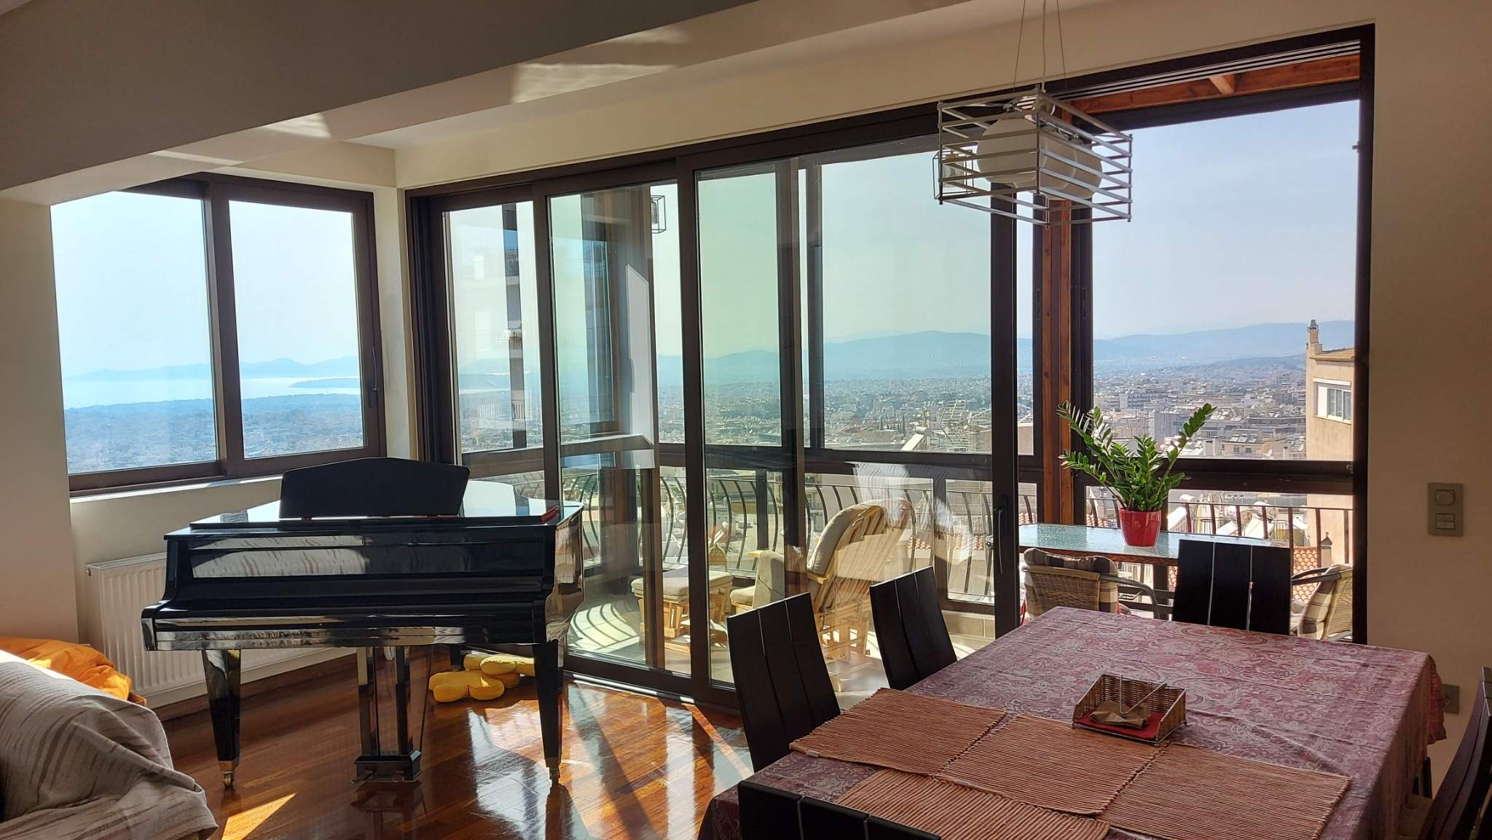
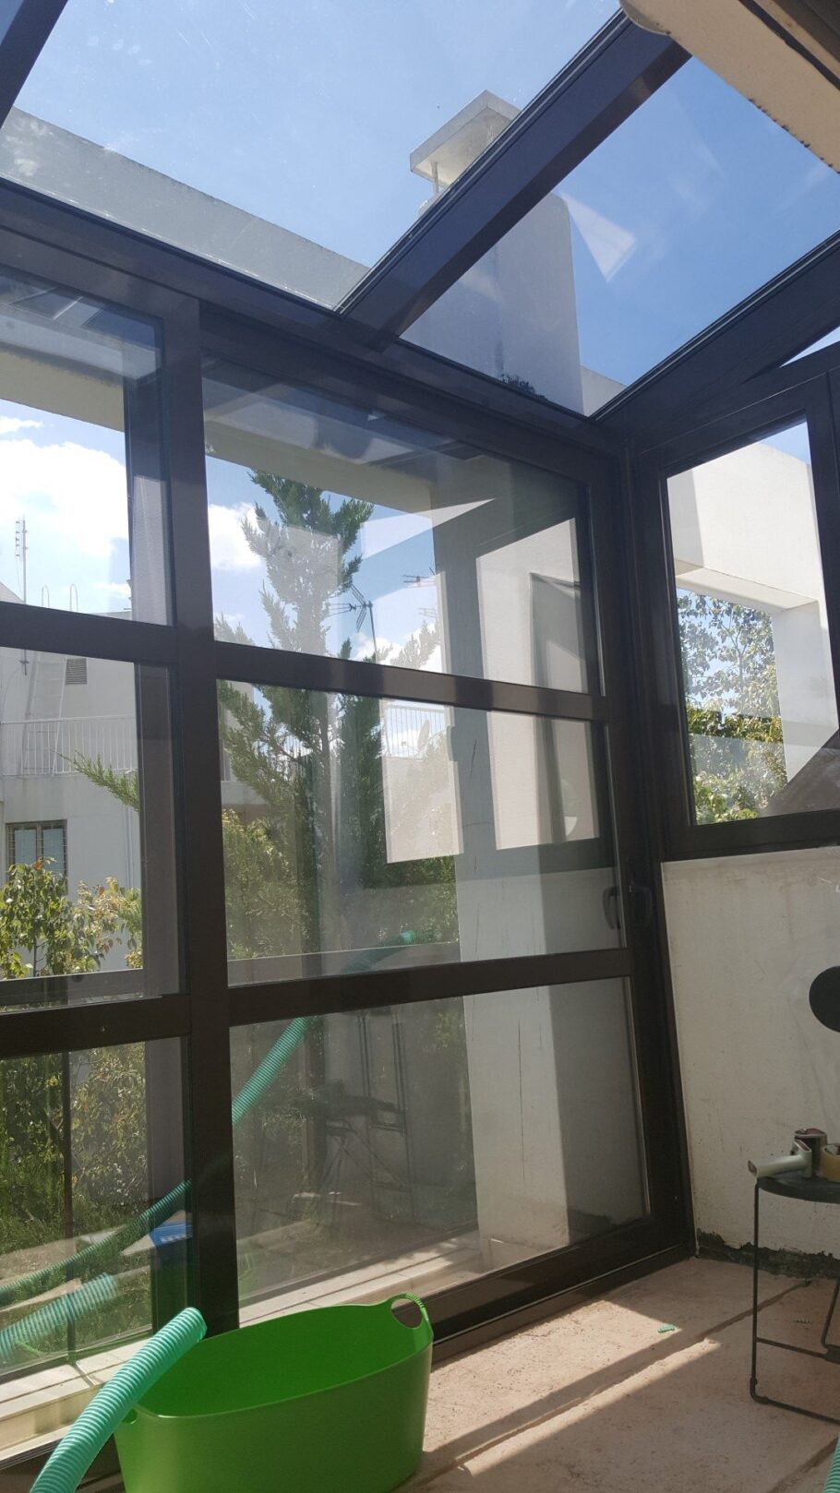
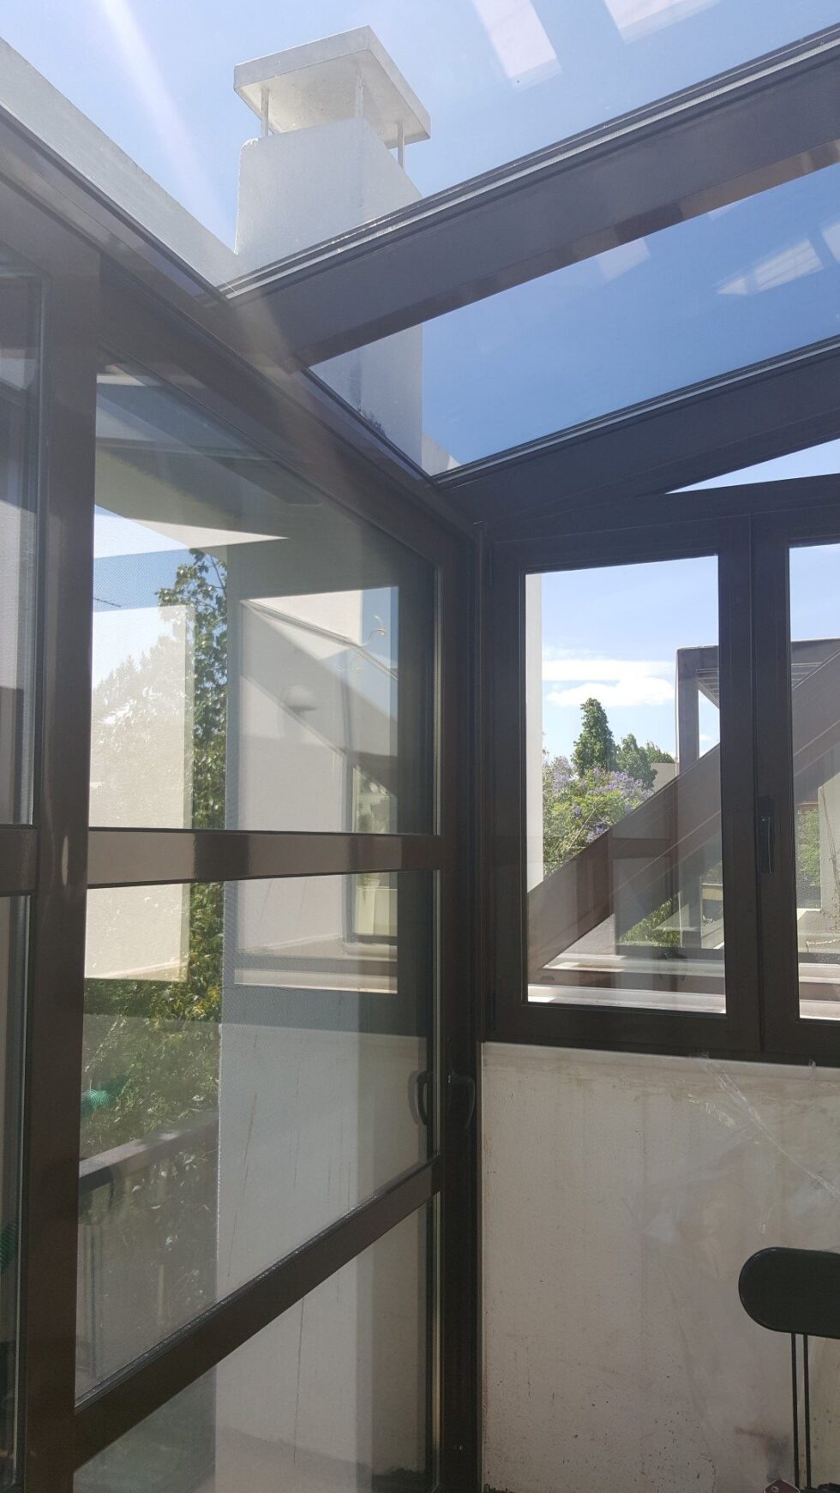
Balcony enclosure with aluminum can be achieved with different constructions or a combination of systems. The correct choice depends on the width of the opening, height, floor, use of the space, and whether you want a permanent or more flexible result.
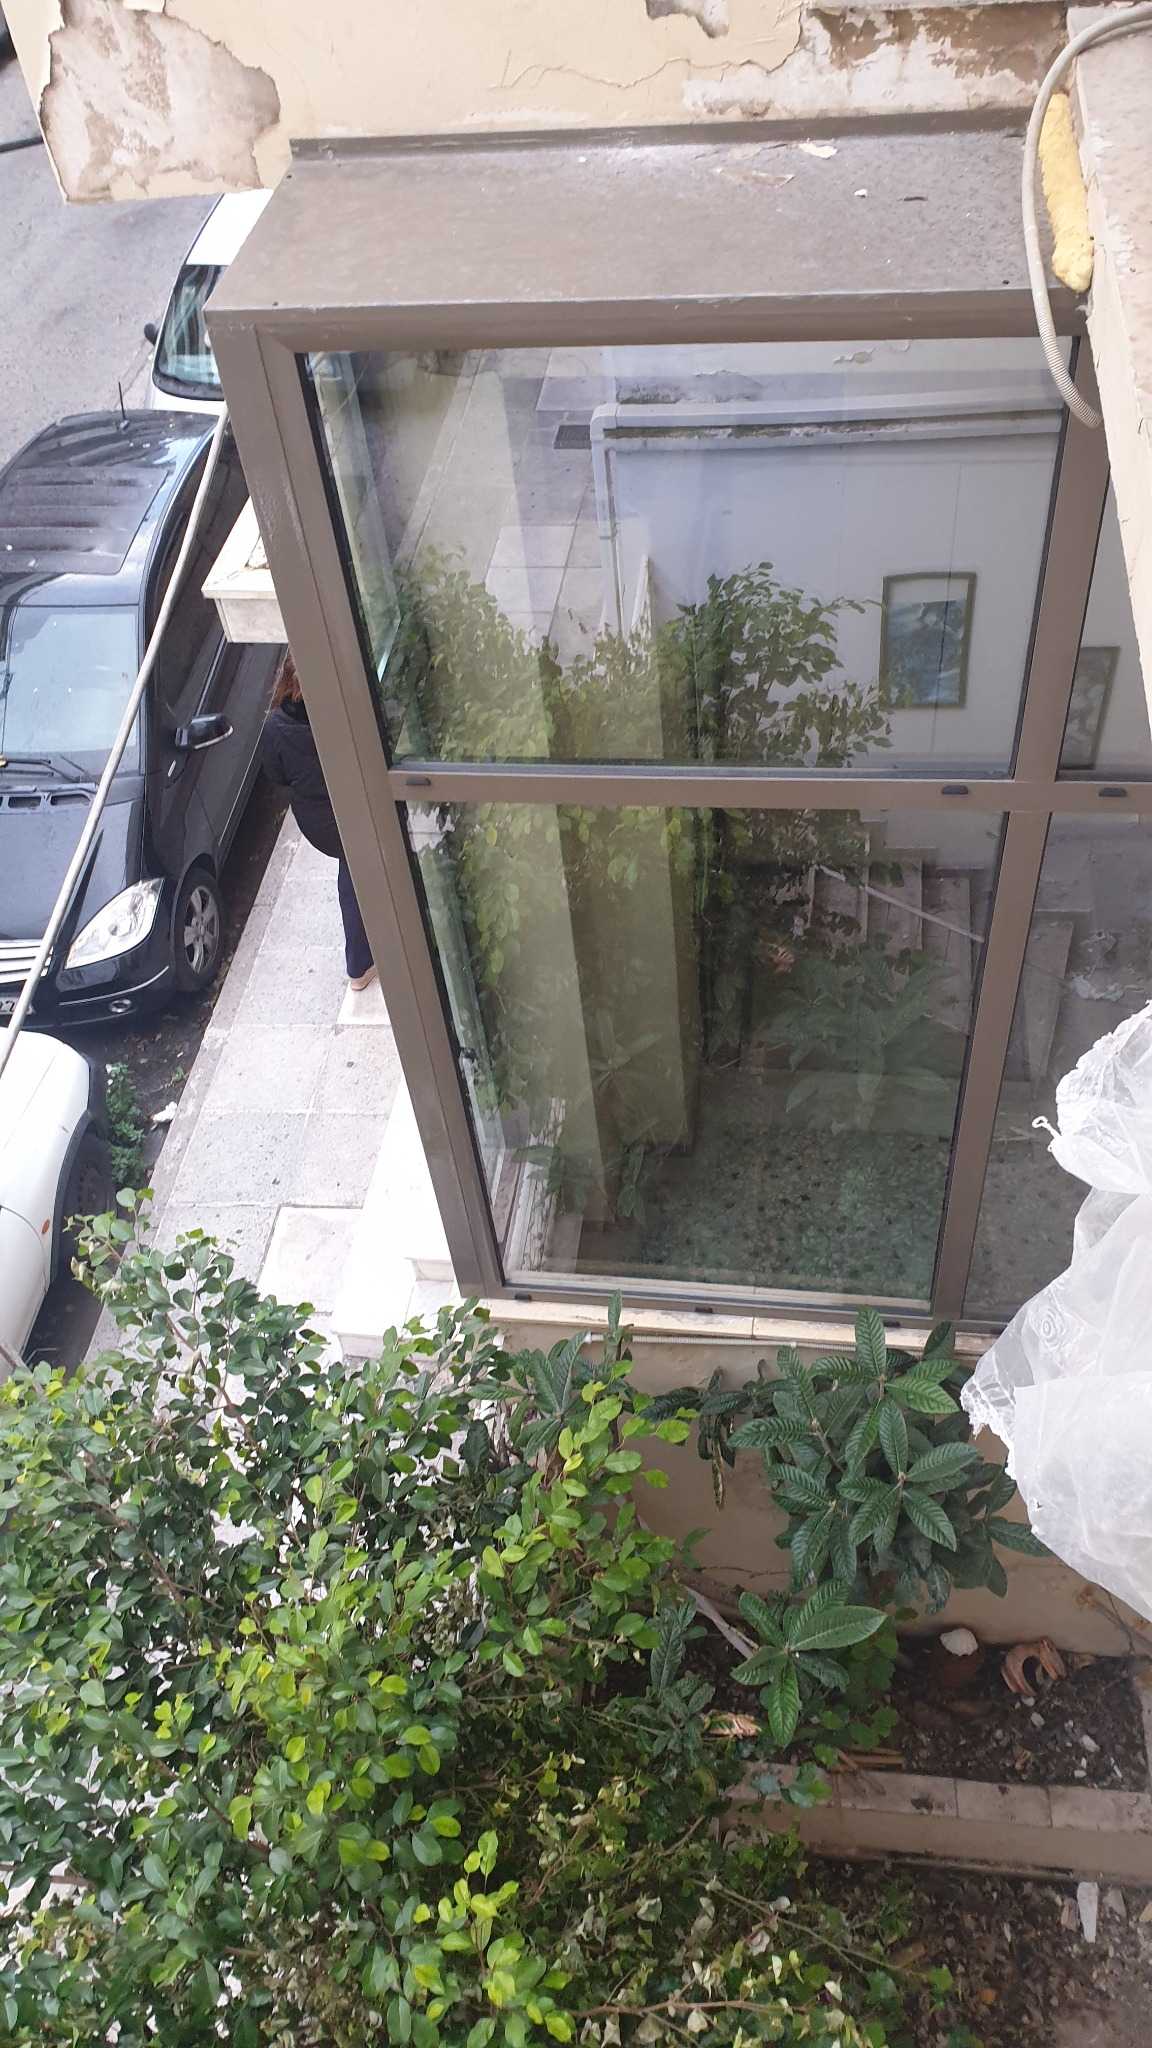
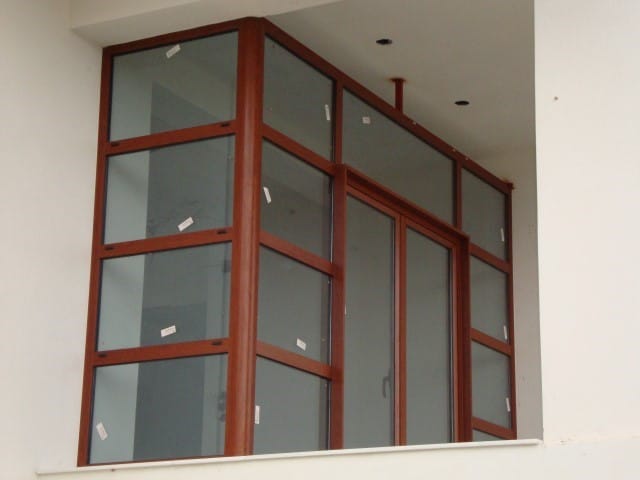
Fixed aluminum frames with glass
Fixed aluminum frames with glass, i.e., fixed glazing, are a solution with very good watertightness and high security, because they do not open.
They are suitable for areas that are not passageways or do not require daily opening. For example, they can be used on the side sections of a balcony or in areas where you want permanent protection from wind and rain.
The main disadvantage is cleaning. If the fixed section is not accessible from the outside, it must be planned in advance how it will be cleaned. See useful tips for cleaning these in frame cleaning.
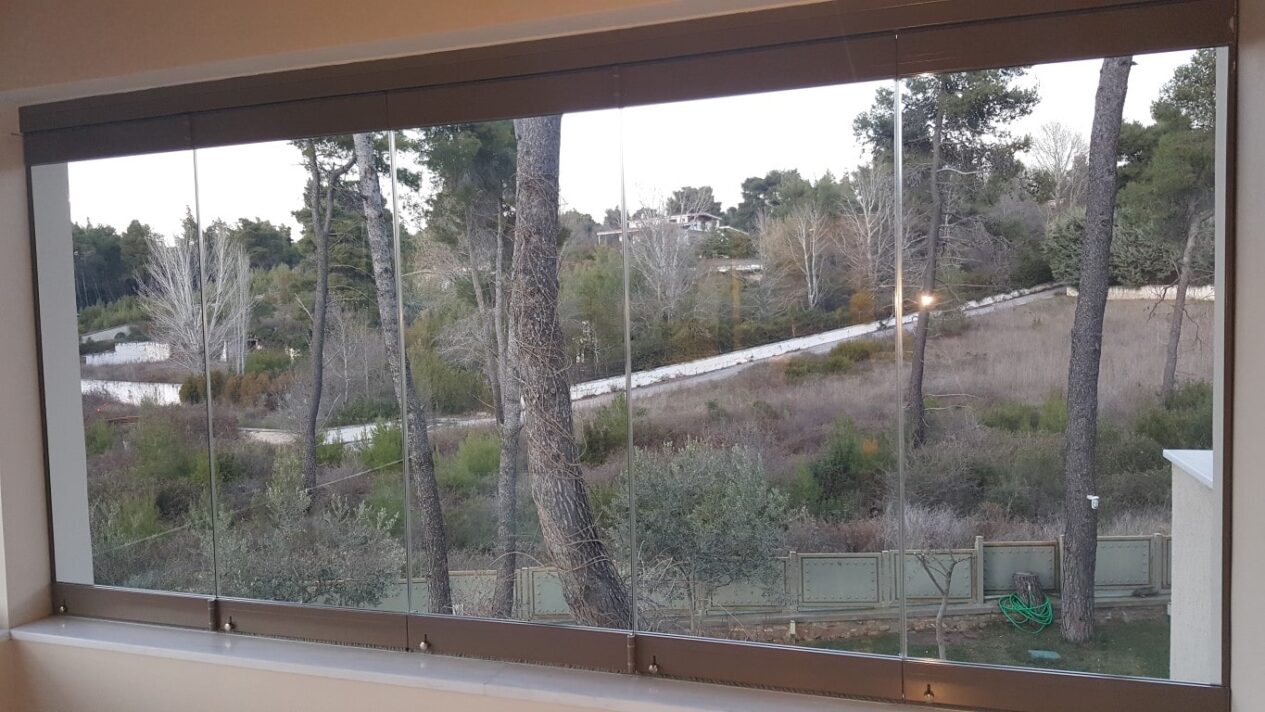
Guillotine-type retractable frames
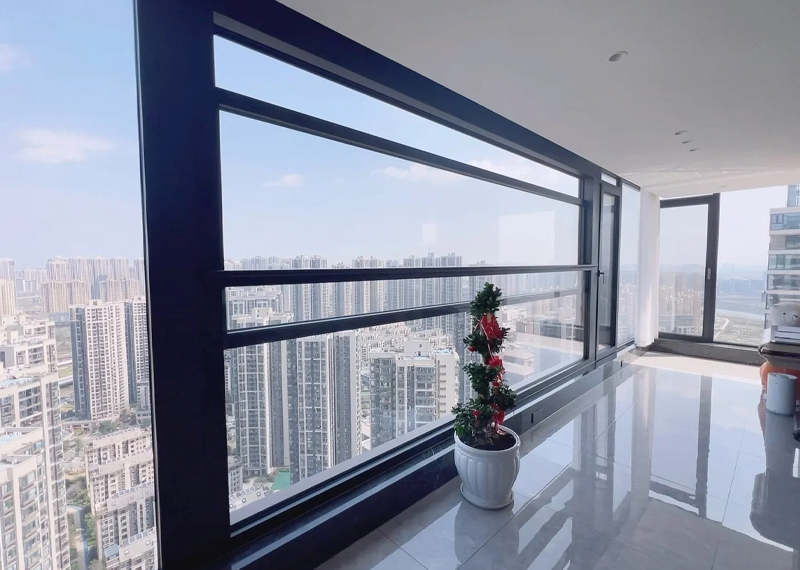
Retractable frames open upwards. When open, they can function as a glass protective barrier or railing. When closed, they create a more protected space.
This is an interesting solution for balconies and verandas where you want flexibility: an open feel when the weather is good and an enclosed space when it’s cold, windy, or rainy.
If you are on an upper floor, special attention is required for the height and safety of the lower part, to prevent the risk of falling when the system is open.
A disadvantage is that these frames do not have high thermal insulation performance (watertightness, wind pressure resistance) and that most products are patents without certifications.
Opening frames
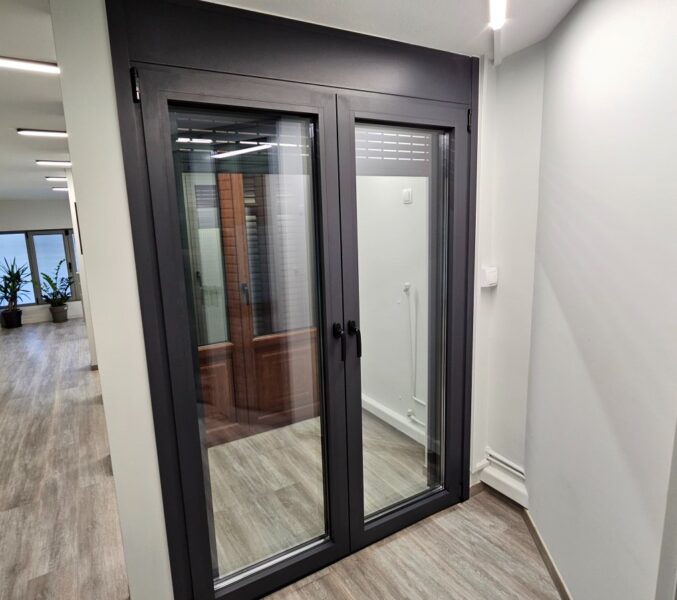
Opening frames are practical for ventilation, cleaning, and sealing. For smaller openings, they may be a better choice than sliding frames, provided there is available space for the leaves to open.
However, on narrow balconies, they can be inconvenient for daily use. Therefore, the actual movement space must be considered, not just the dimensions on the plan.
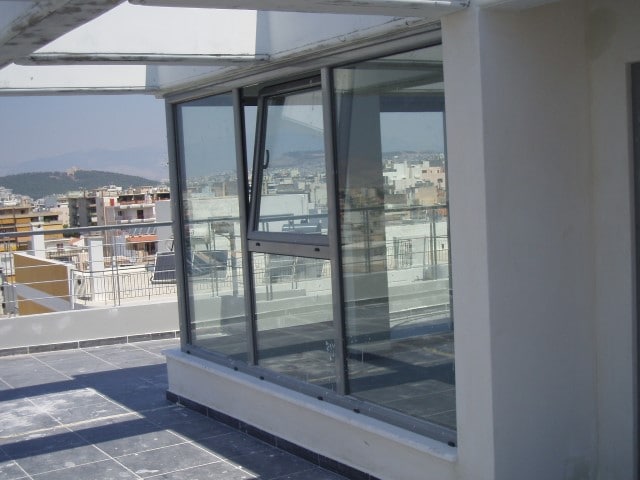
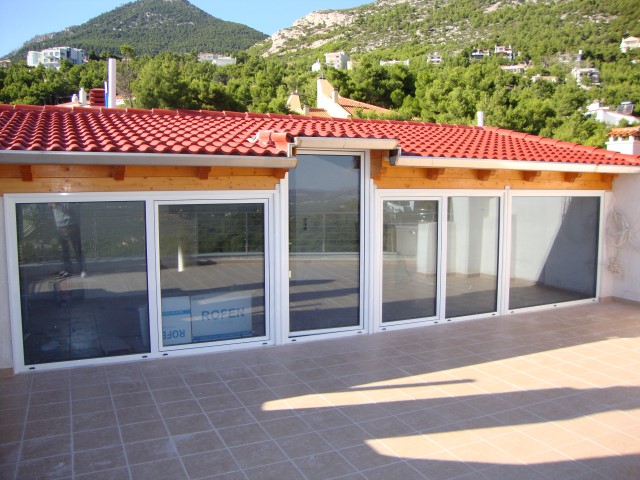
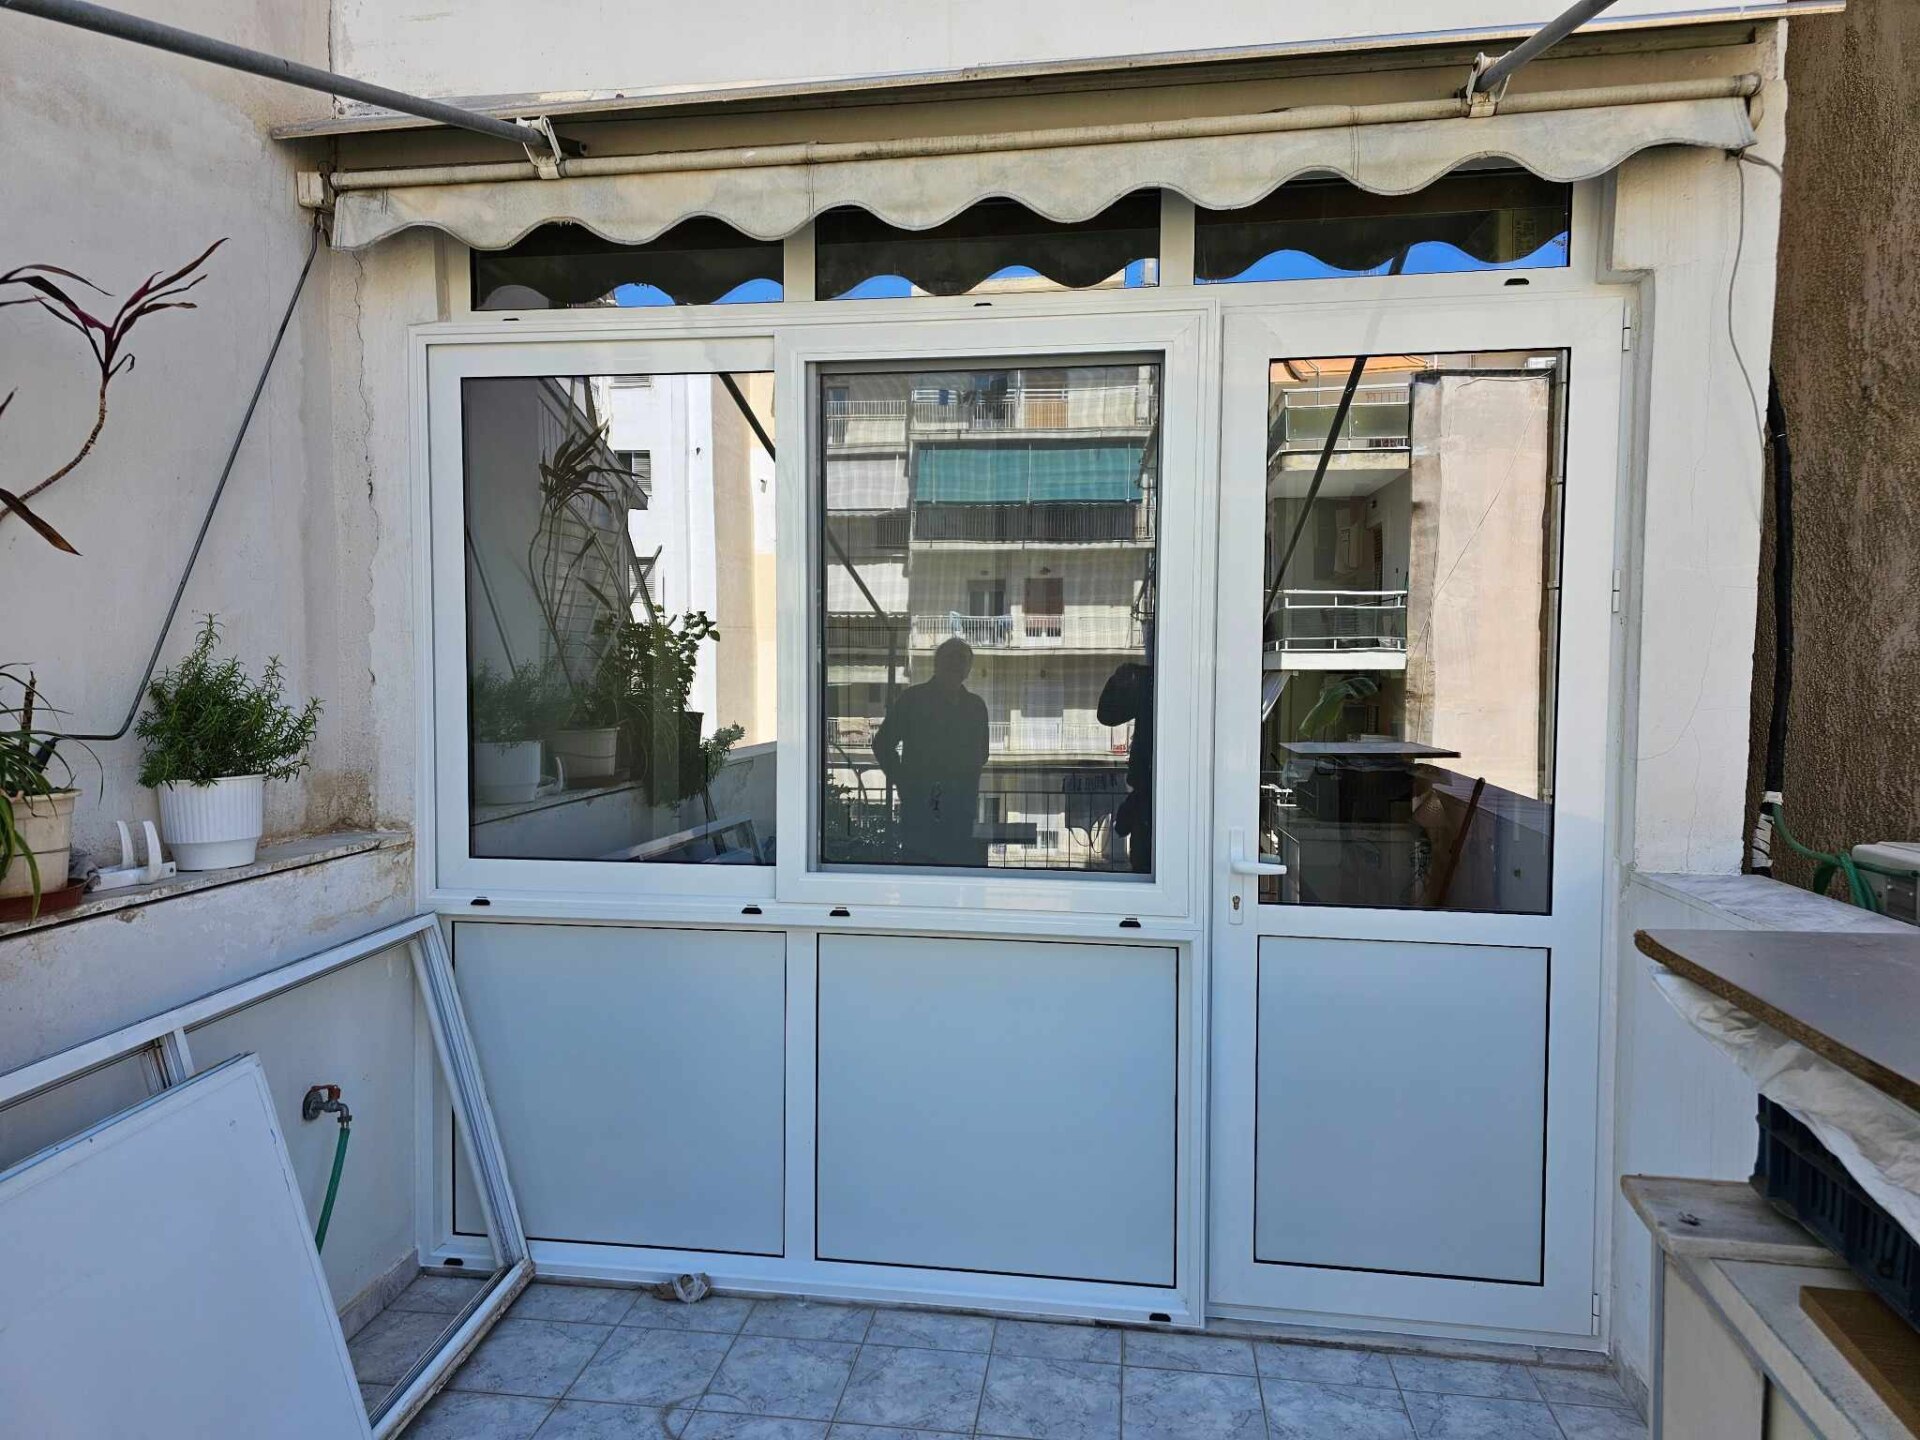
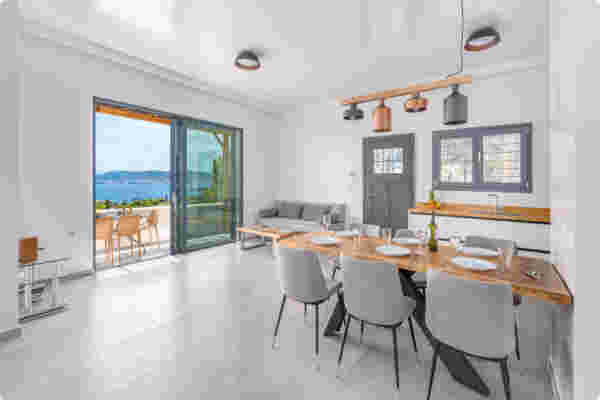
A clever solution for saving space and preventing opening frames from being obstructive is to combine them with fixed ones. For example, if we have an opening 350 meters wide, we can divide the opening into four equal parts, two fixed at the ends and two opening in the center (photo), thus gaining:
- The opening leaves do not obstruct, as when open they rest exactly on the fixed ones.
- We manage to have ½ of the dimension open (in our case, 1.75 cm).
- We have tilt-and-turn functionality which does not obstruct at all and is not available with sliding frames.
Sliding or parallel systems
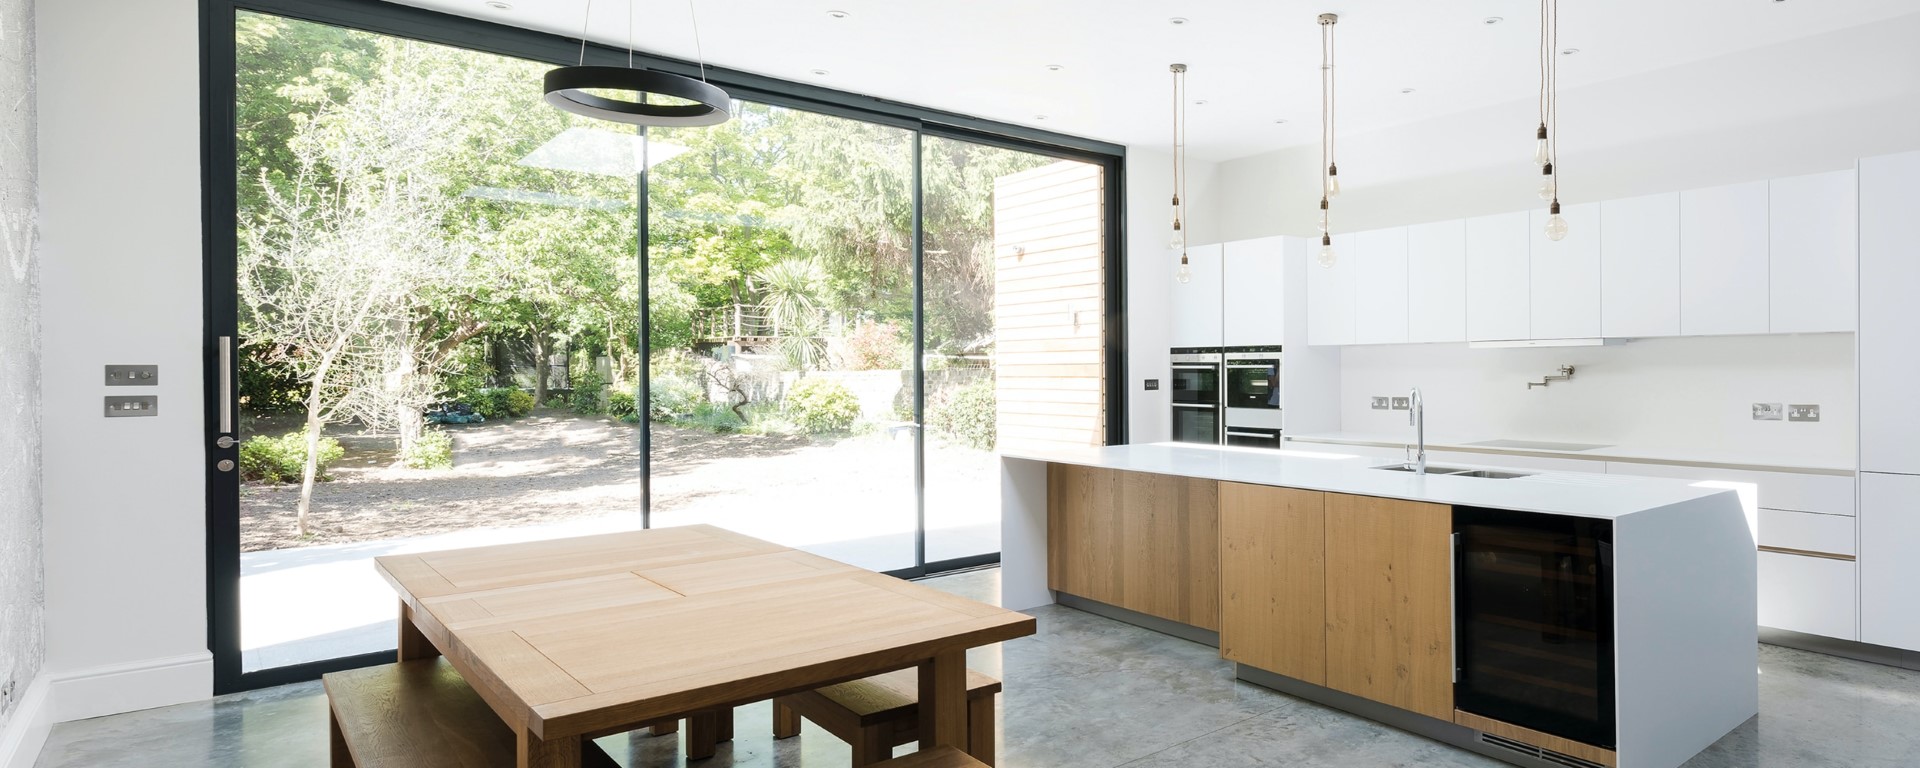
Sliding and parallel frames are practically needed when there is a large width and you want to save space. They do not open inwards or outwards, so they do not obstruct the use of the balcony and are very practical.
However, they require proper construction and selection of mechanisms, good drainage, and attention to sealing, especially if the location is exposed to strong wind and rain. Also, cleaning them is very difficult. In case of high exposure, it is advisable to avoid them unless they are lift-and-slide parallel frames (see the differences between lift-and-slide parallel or simple).
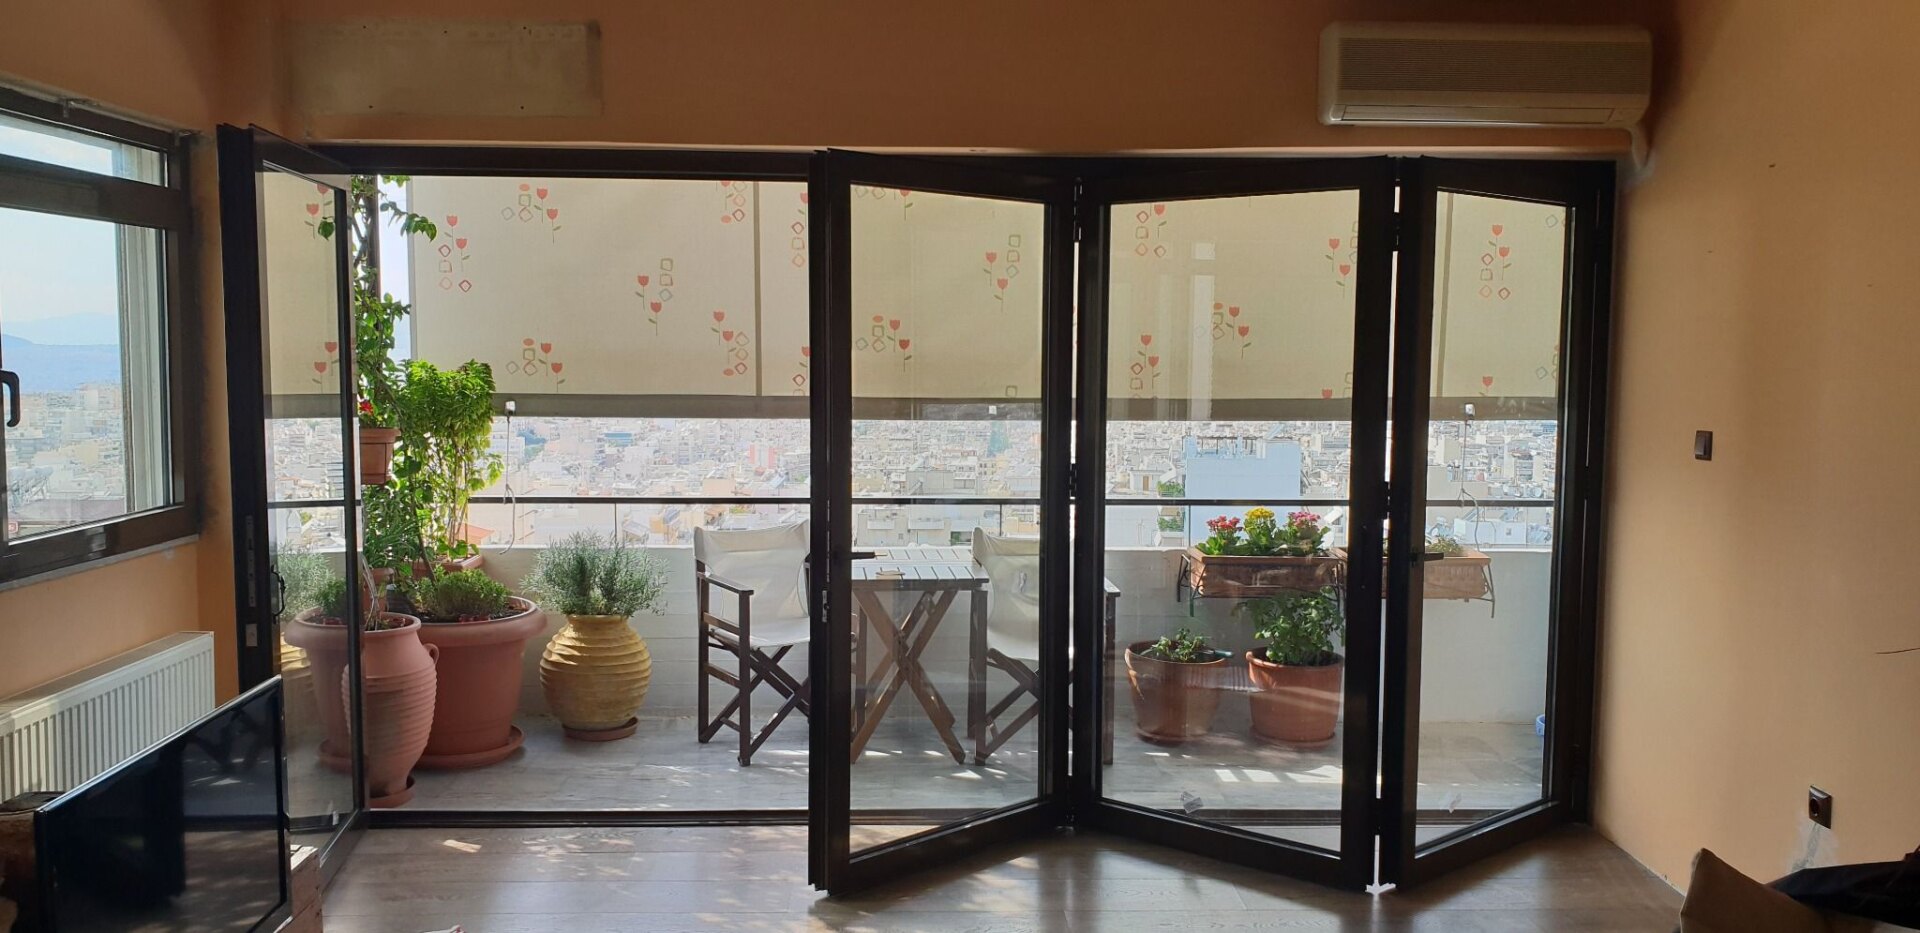
Folding frames – accordion doors
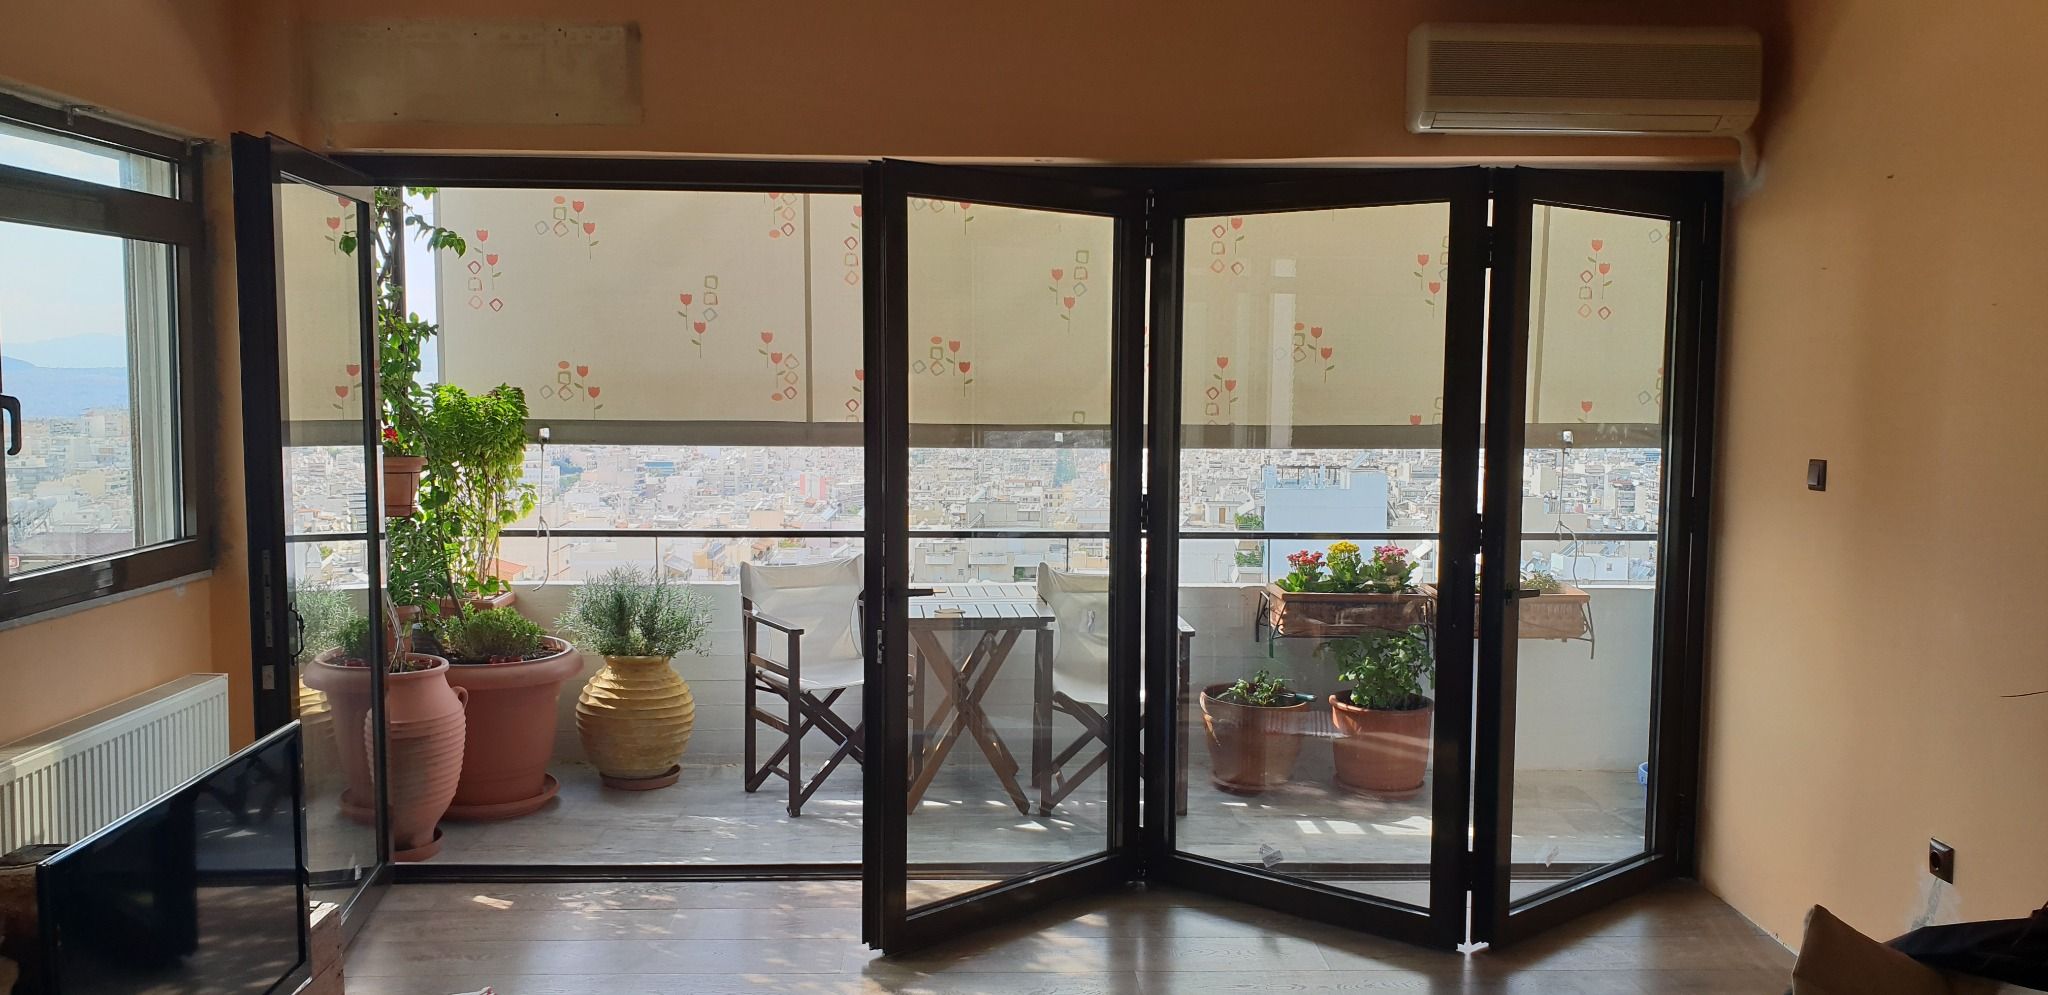
Folding frames – accordion doors are an ideal solution for large openings.
Advantages:
- Construction of very large openings
- We open and ventilate the entire dimension
Disadvantages:
- High cost
- Many divisions and less view.
- Difficulty in use
- Low sealing
Other solutions
Although the most complete solution is usually aluminum with glass, there are other options that may make sense in specific cases.
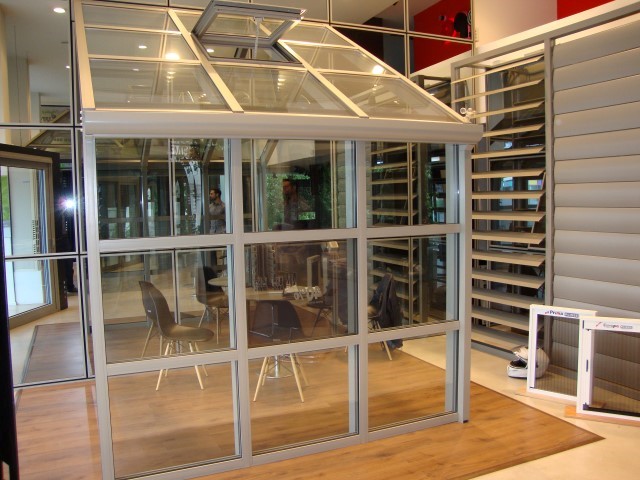
Glass constructions
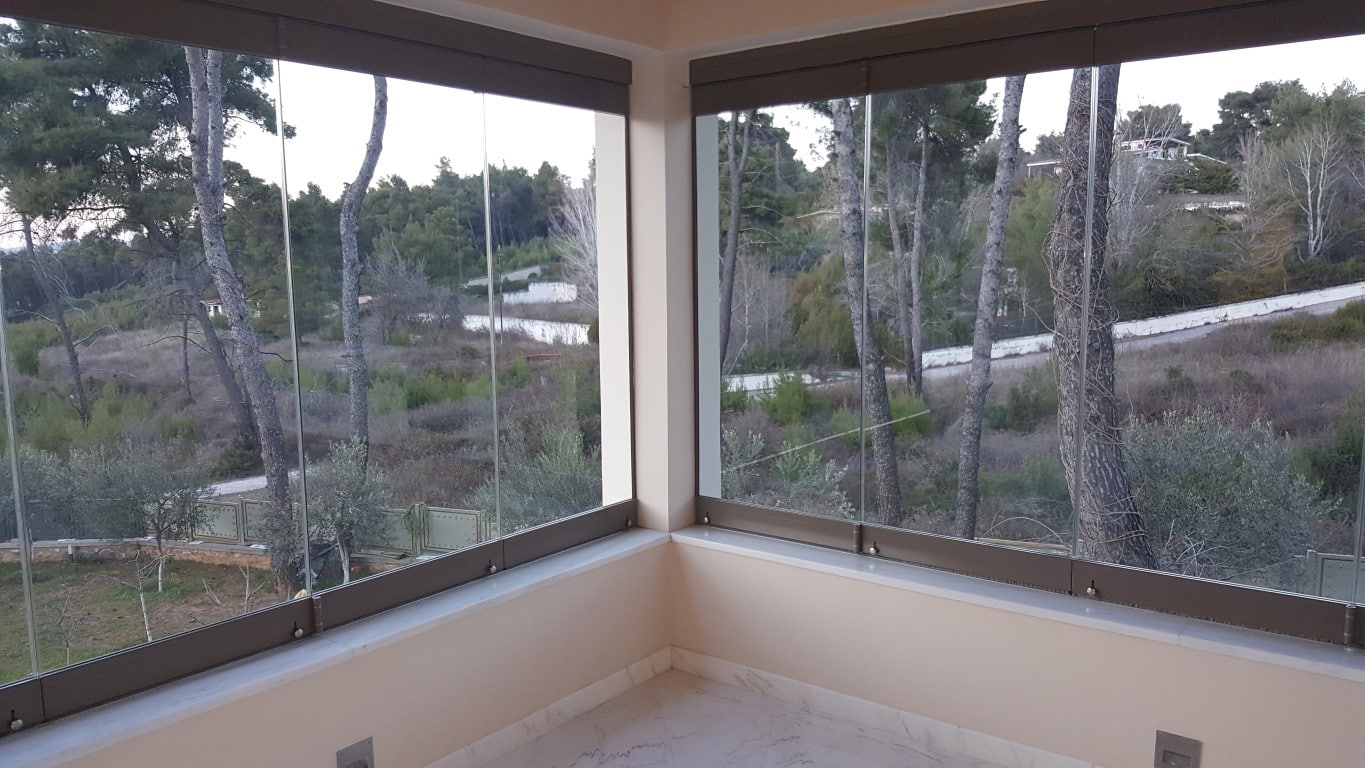
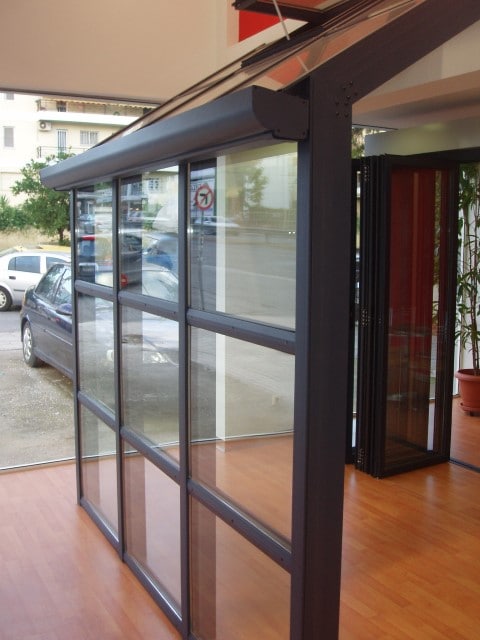
Glass constructions are semi-permanent structures with low performance in terms of sealing, sound insulation, and thermal insulation. However, they offer an unlimited view and ease of use.
Sandwich panels
Sandwich panels are used in areas where insulation or more stable covering is needed, often on roofs or fixed sections. They offer good thermal insulation but reduce natural light and view.
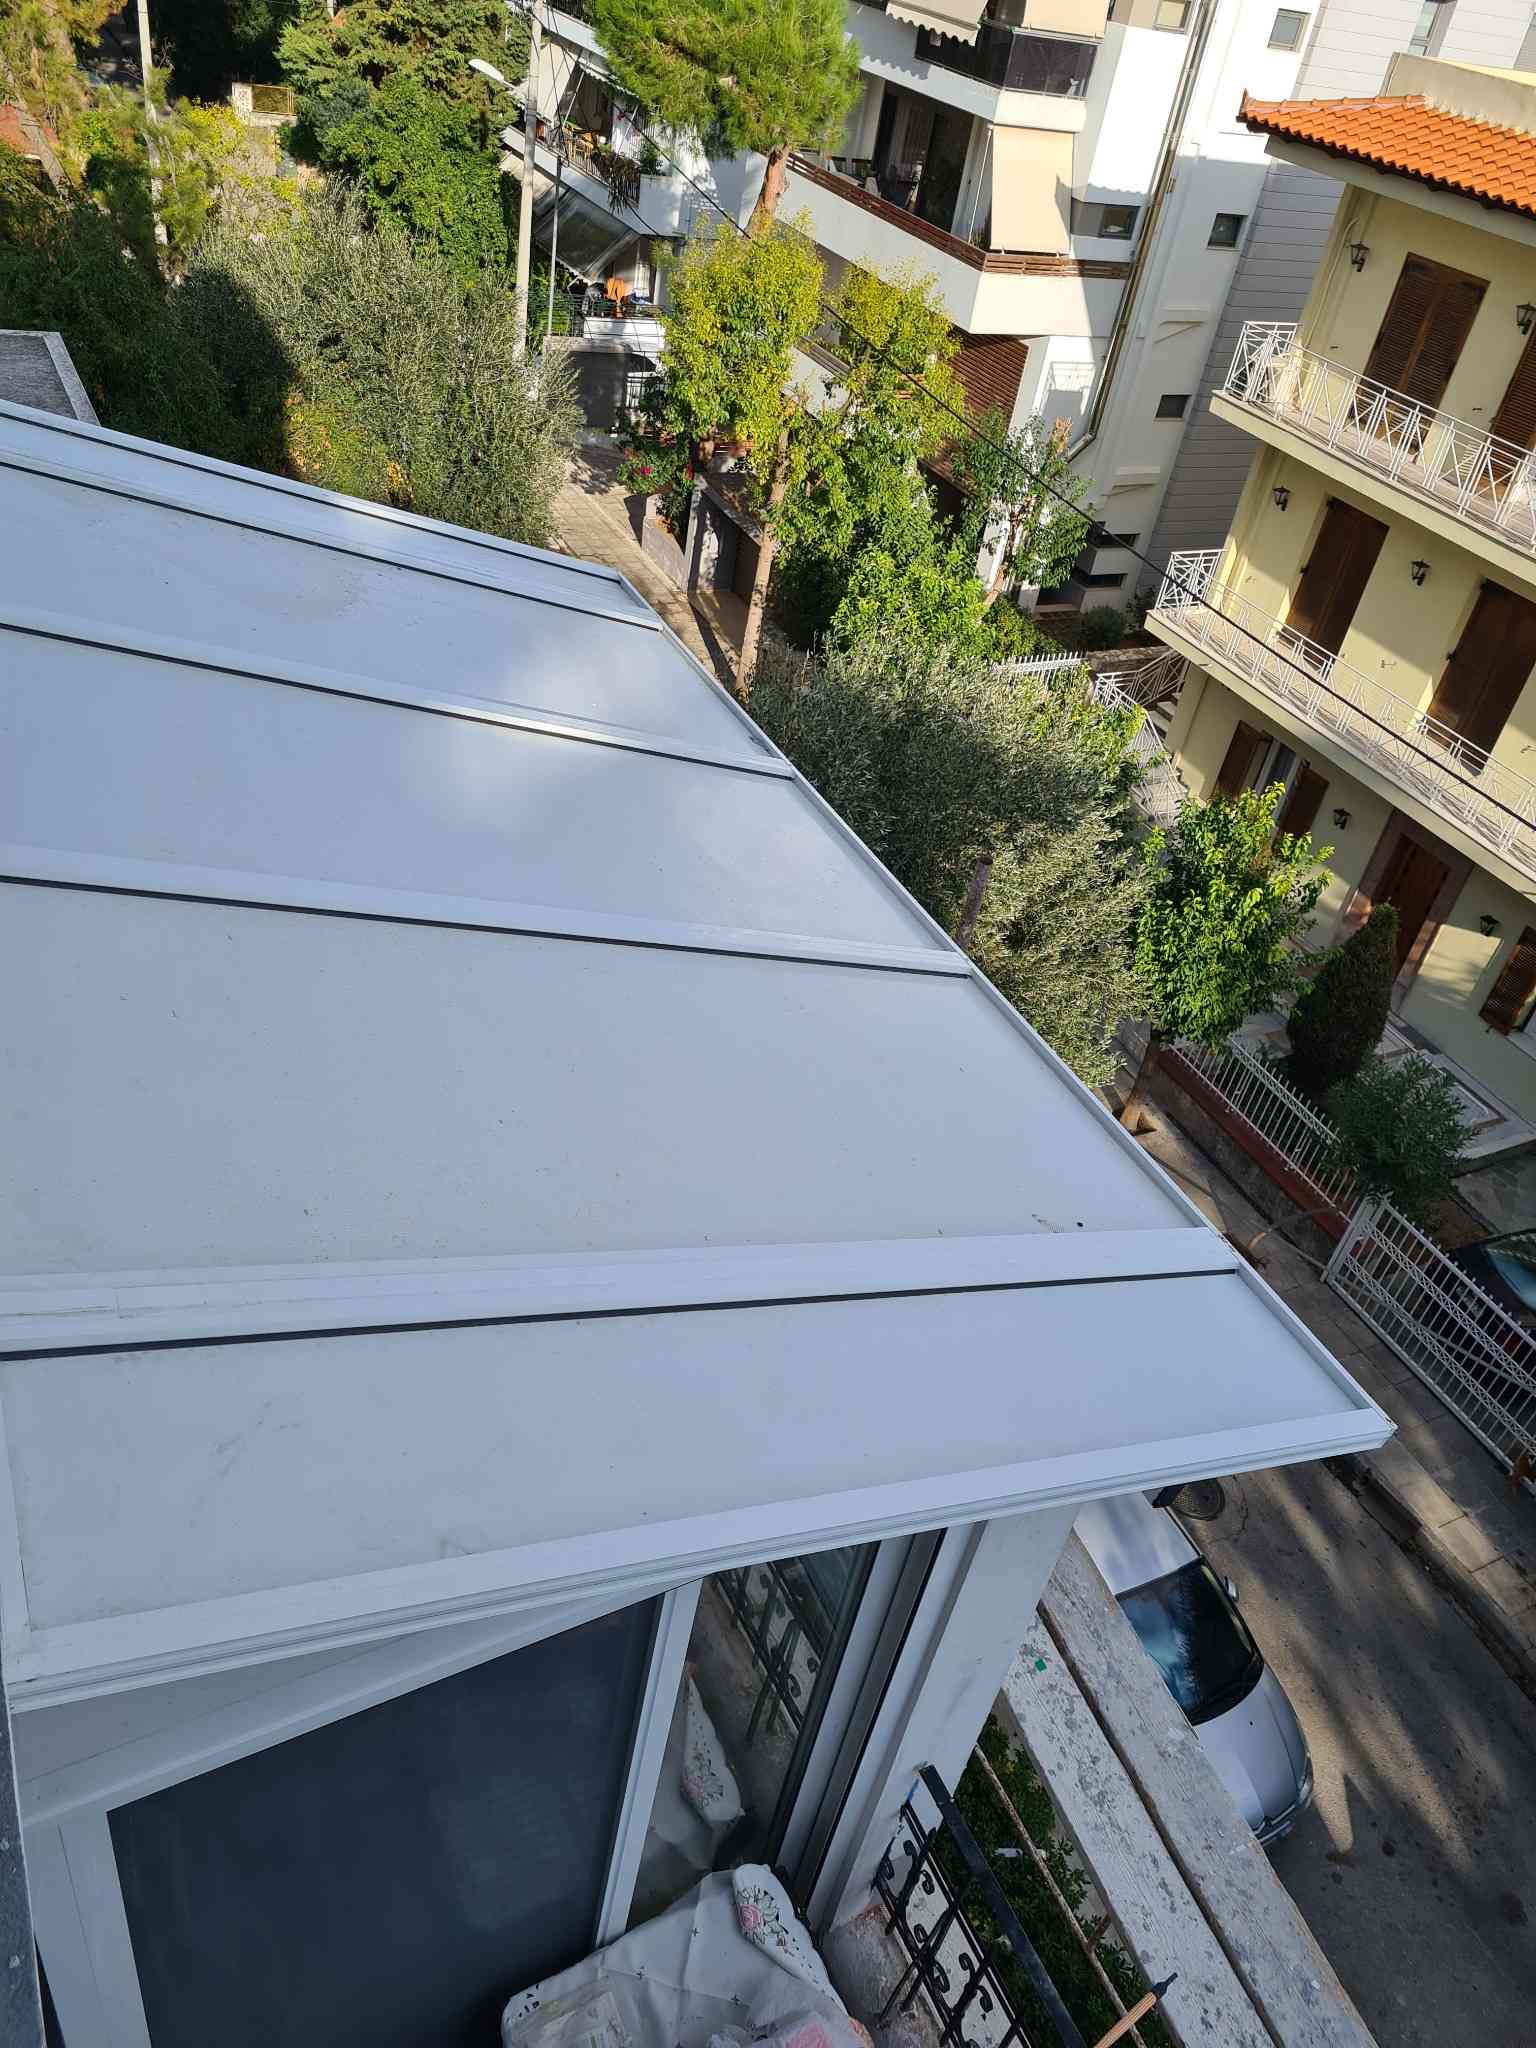
Polycarbonate roof
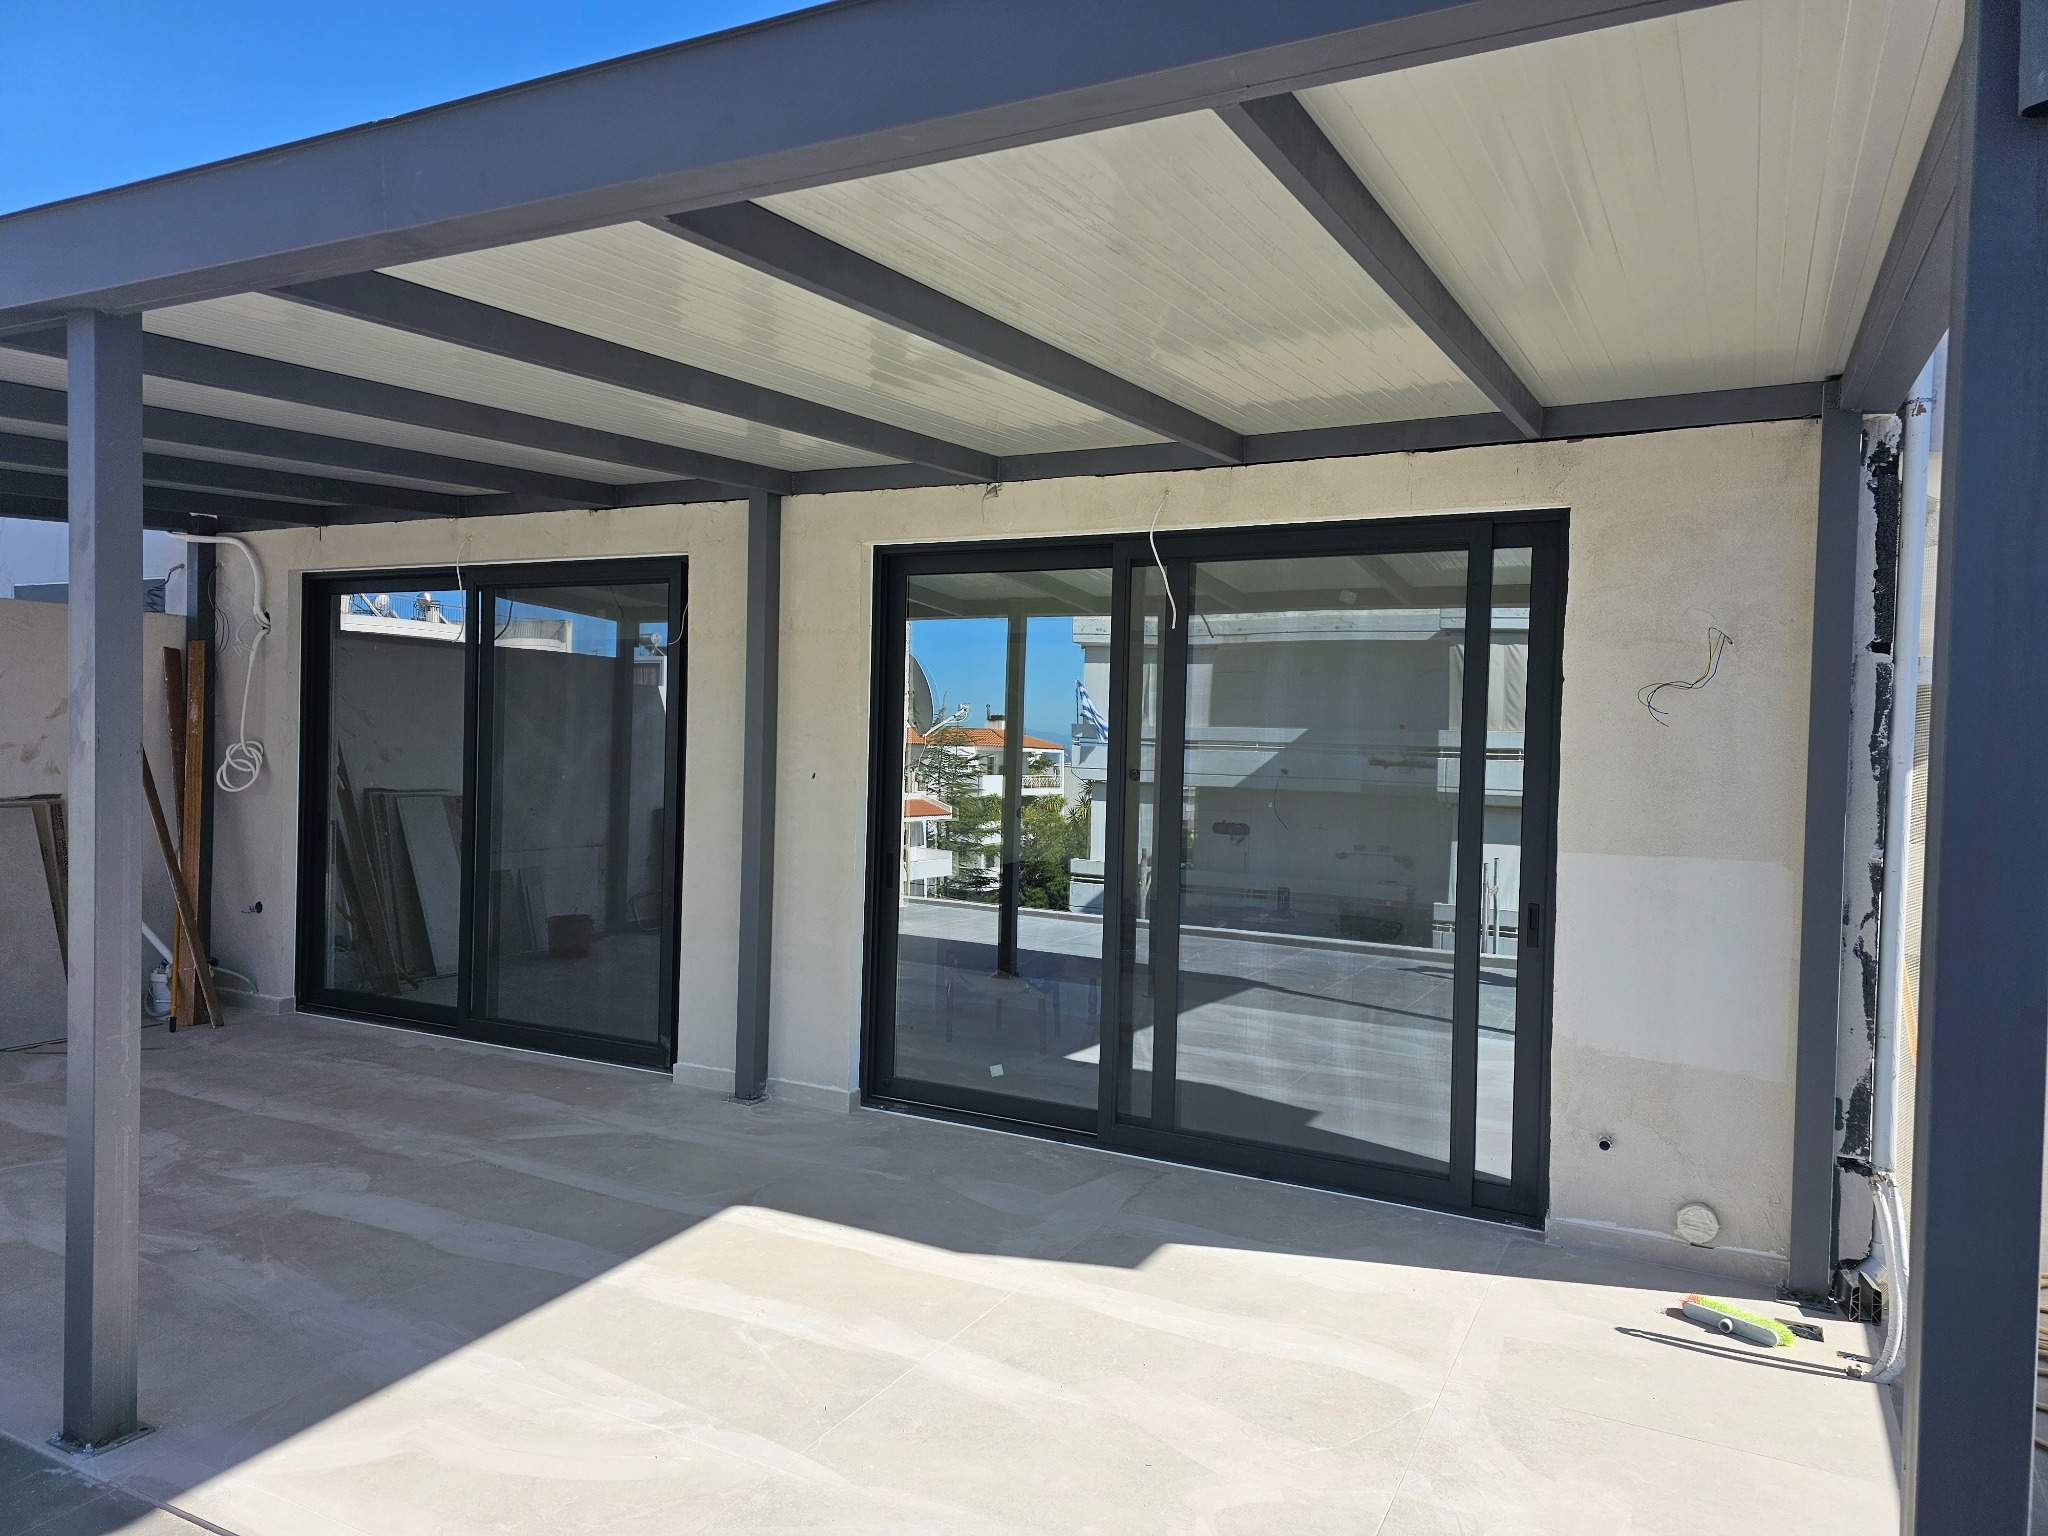
A polycarbonate roof is a lighter and more economical solution. It allows light to pass through, but the quality of the material is very important for temperature, durability, and appearance over the years. Usually, after some years, they need replacement due to polymerization if high-quality products are not chosen. They also have minimal insulation, resulting in heat in summer and cold in winter.
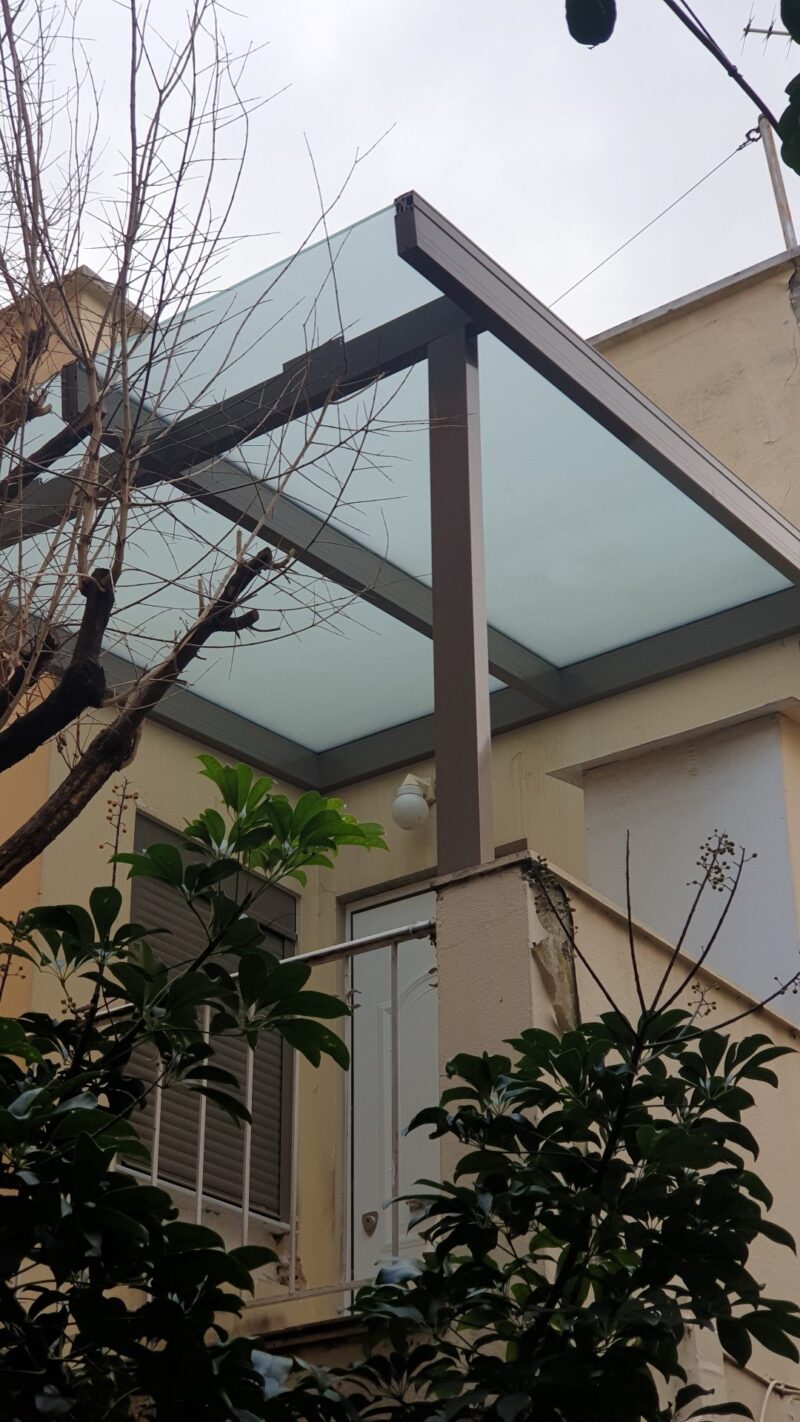
Glass roof
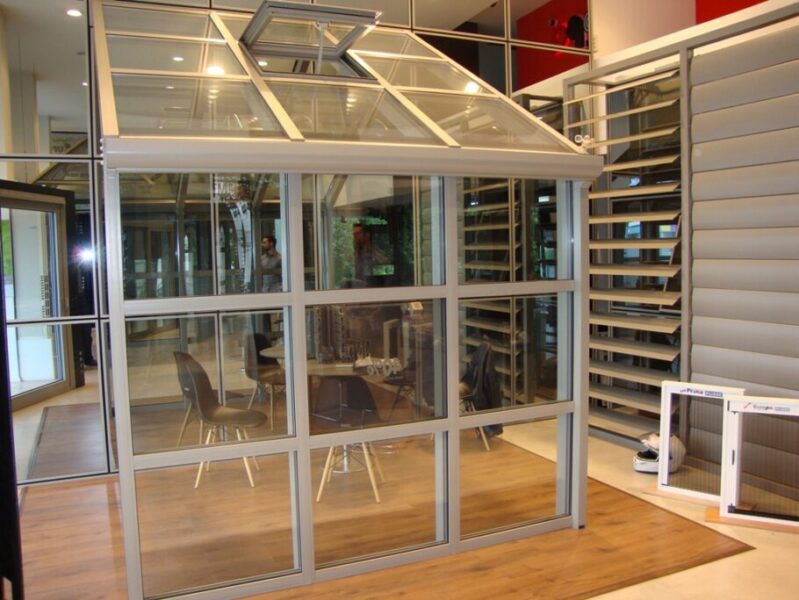
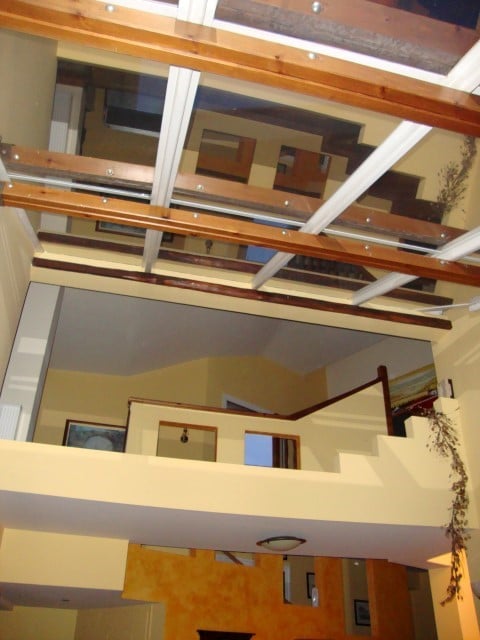
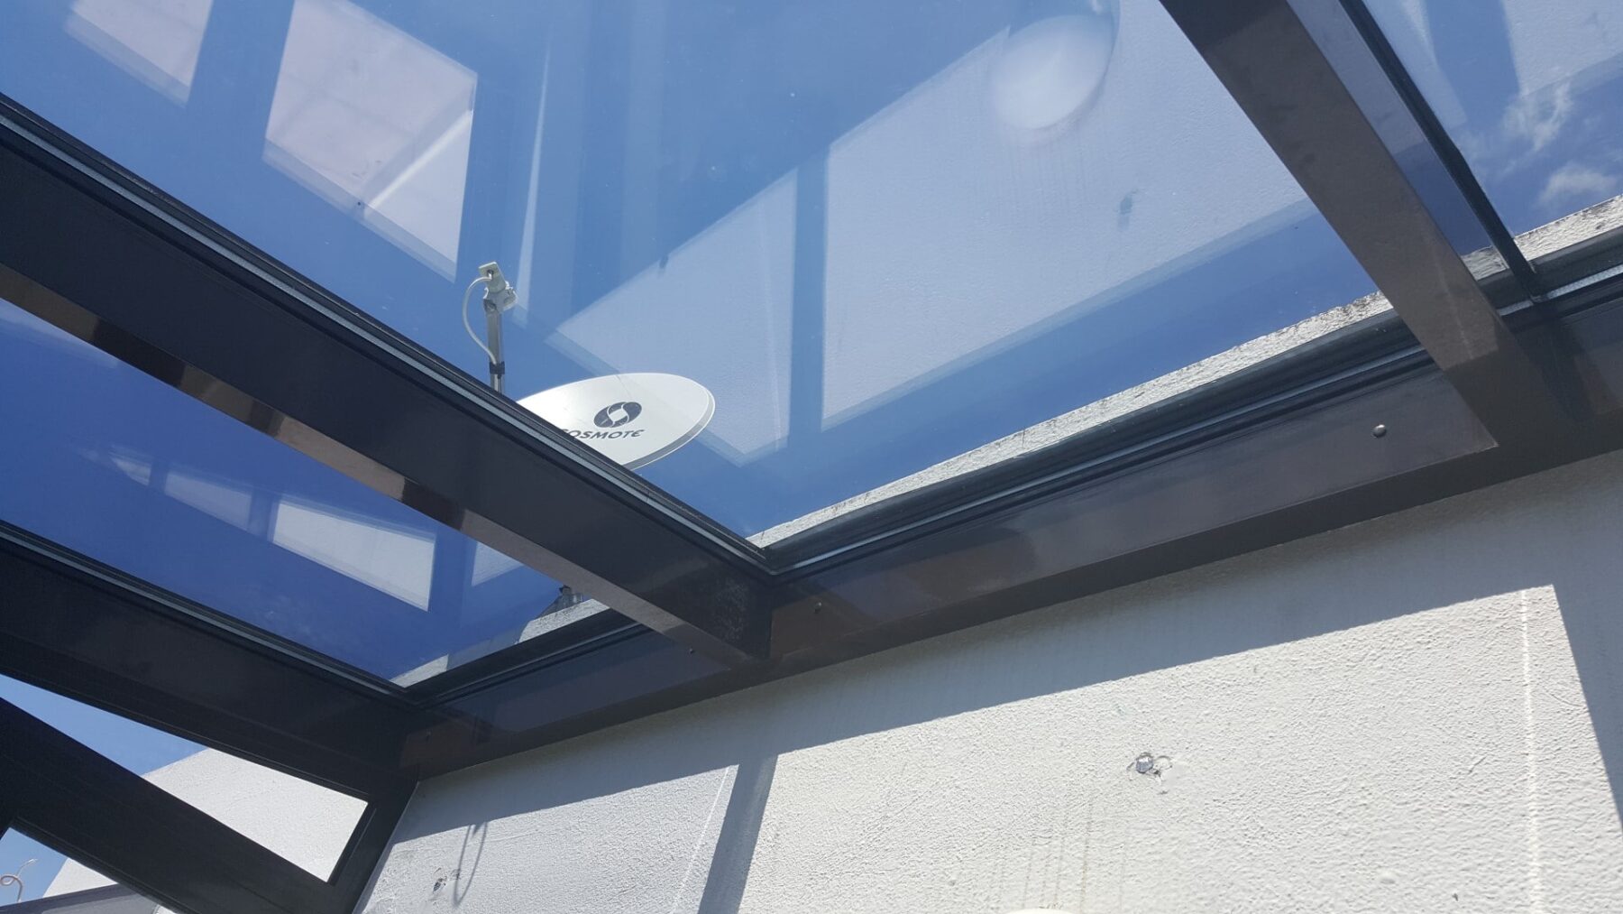
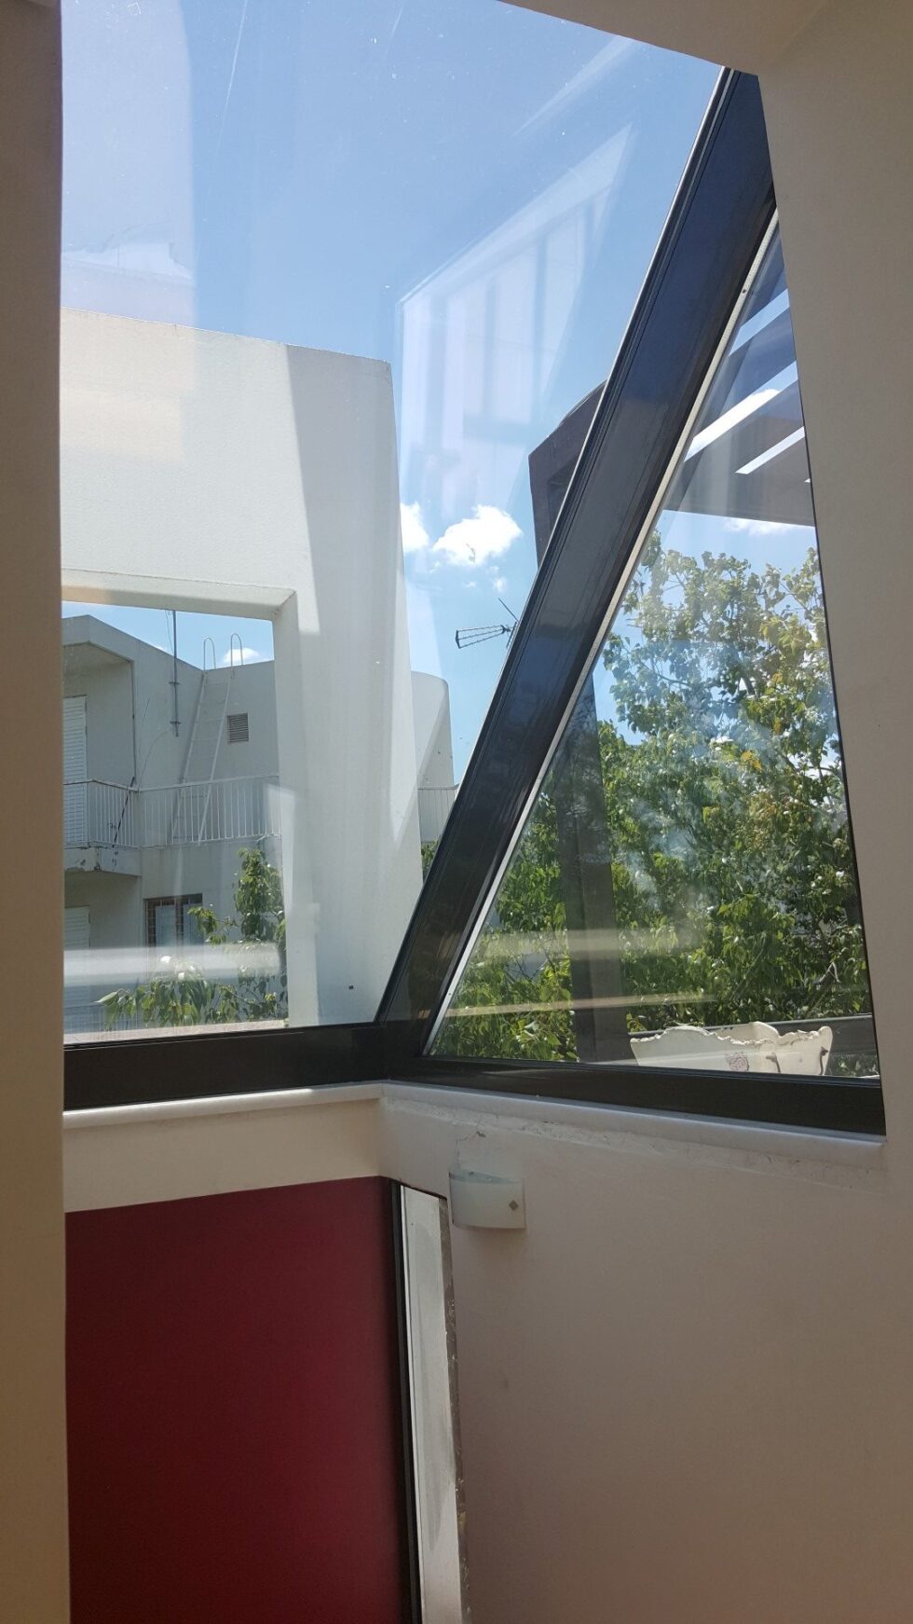
A glass roof offers a very beautiful aesthetic and allows a lot of light to pass through, but it has increased technical requirements. It usually requires proper shading, good ventilation, and careful consideration for water, weight, and safety. It is also susceptible to impact and breakage.
Awning, transparent sheet, or nylon
Awnings, transparent sheets, and nylon are more economical solutions for protection from wind and rain. However, they do not create a proper enclosed space and do not offer the same insulation and security as an aluminum construction.
Plexiglass
Plexiglass is lightweight and bright, but it has limitations in durability, insulation, and aesthetics compared to a complete aluminum and glazing system. It can be used in simpler applications, mainly for protection or privacy.
What to consider before construction
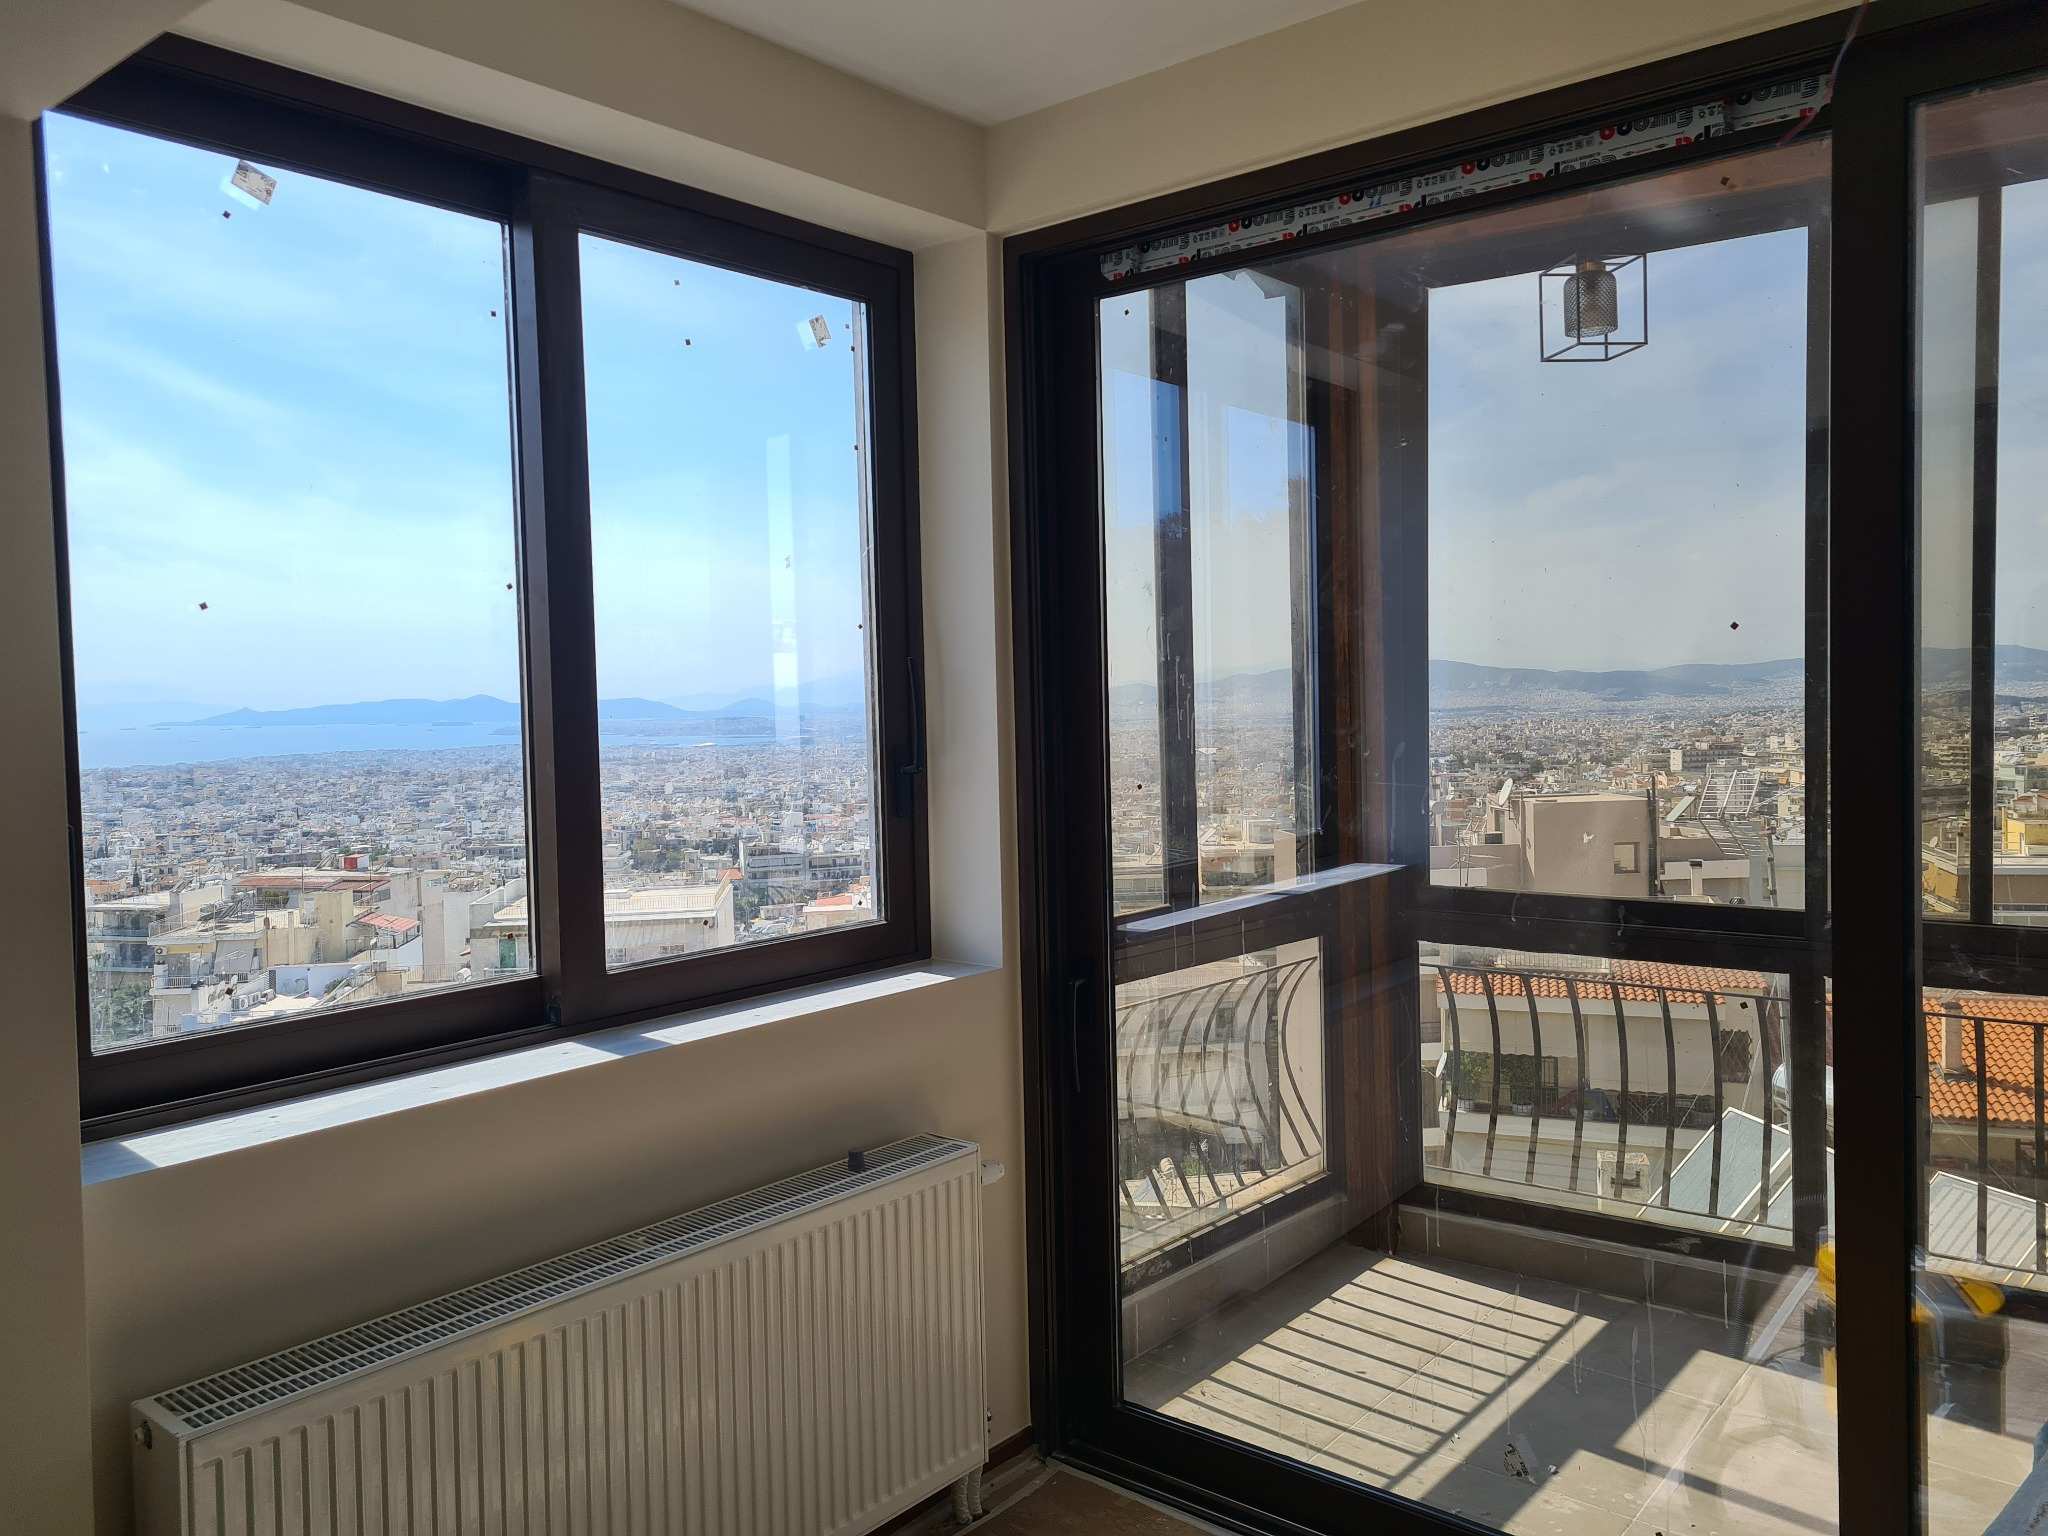
A proper balcony enclosure is not only evident on the first day. It becomes apparent after rain, strong winds, heatwaves, and daily opening-closing and cleaning.
- Legality: An engineer’s inspection must be carried out before the final solution is chosen. If a permit is required, you must be aware of it before construction begins.
- Structural integrity and weight: Frames, glass, roofs, and panels have weight. On balconies, especially in older buildings, this should not be treated lightly.
- Watertightness: Rain and wind are among the most challenging aspects. Guides, joints, water drainage, and contact points with the building must be designed correctly.
- Ventilation: An enclosed space without ventilation can accumulate water vapor and moisture. The way the frames open is very important.
- Cleaning: You must know in advance how the glass will be cleaned, especially if there are fixed glazing units. ‘Blind’ spots are one of the most common problems in such constructions.
- Overheating: If the balcony gets a lot of sun, an enclosure with many glass panels can act like a greenhouse. Proper glass selection, shading, and ventilation are required.
- Roof: If there is no existing overhead cover, the roof greatly affects the result. Polycarbonate, sandwich panels, and glass roofs behave differently.
- Aluminum frames: always remember that these specific frames (veranda enclosure, semi-outdoor) are very exposed (facing outwards), with water running directly on them and strong winds often in the absence of external covers.
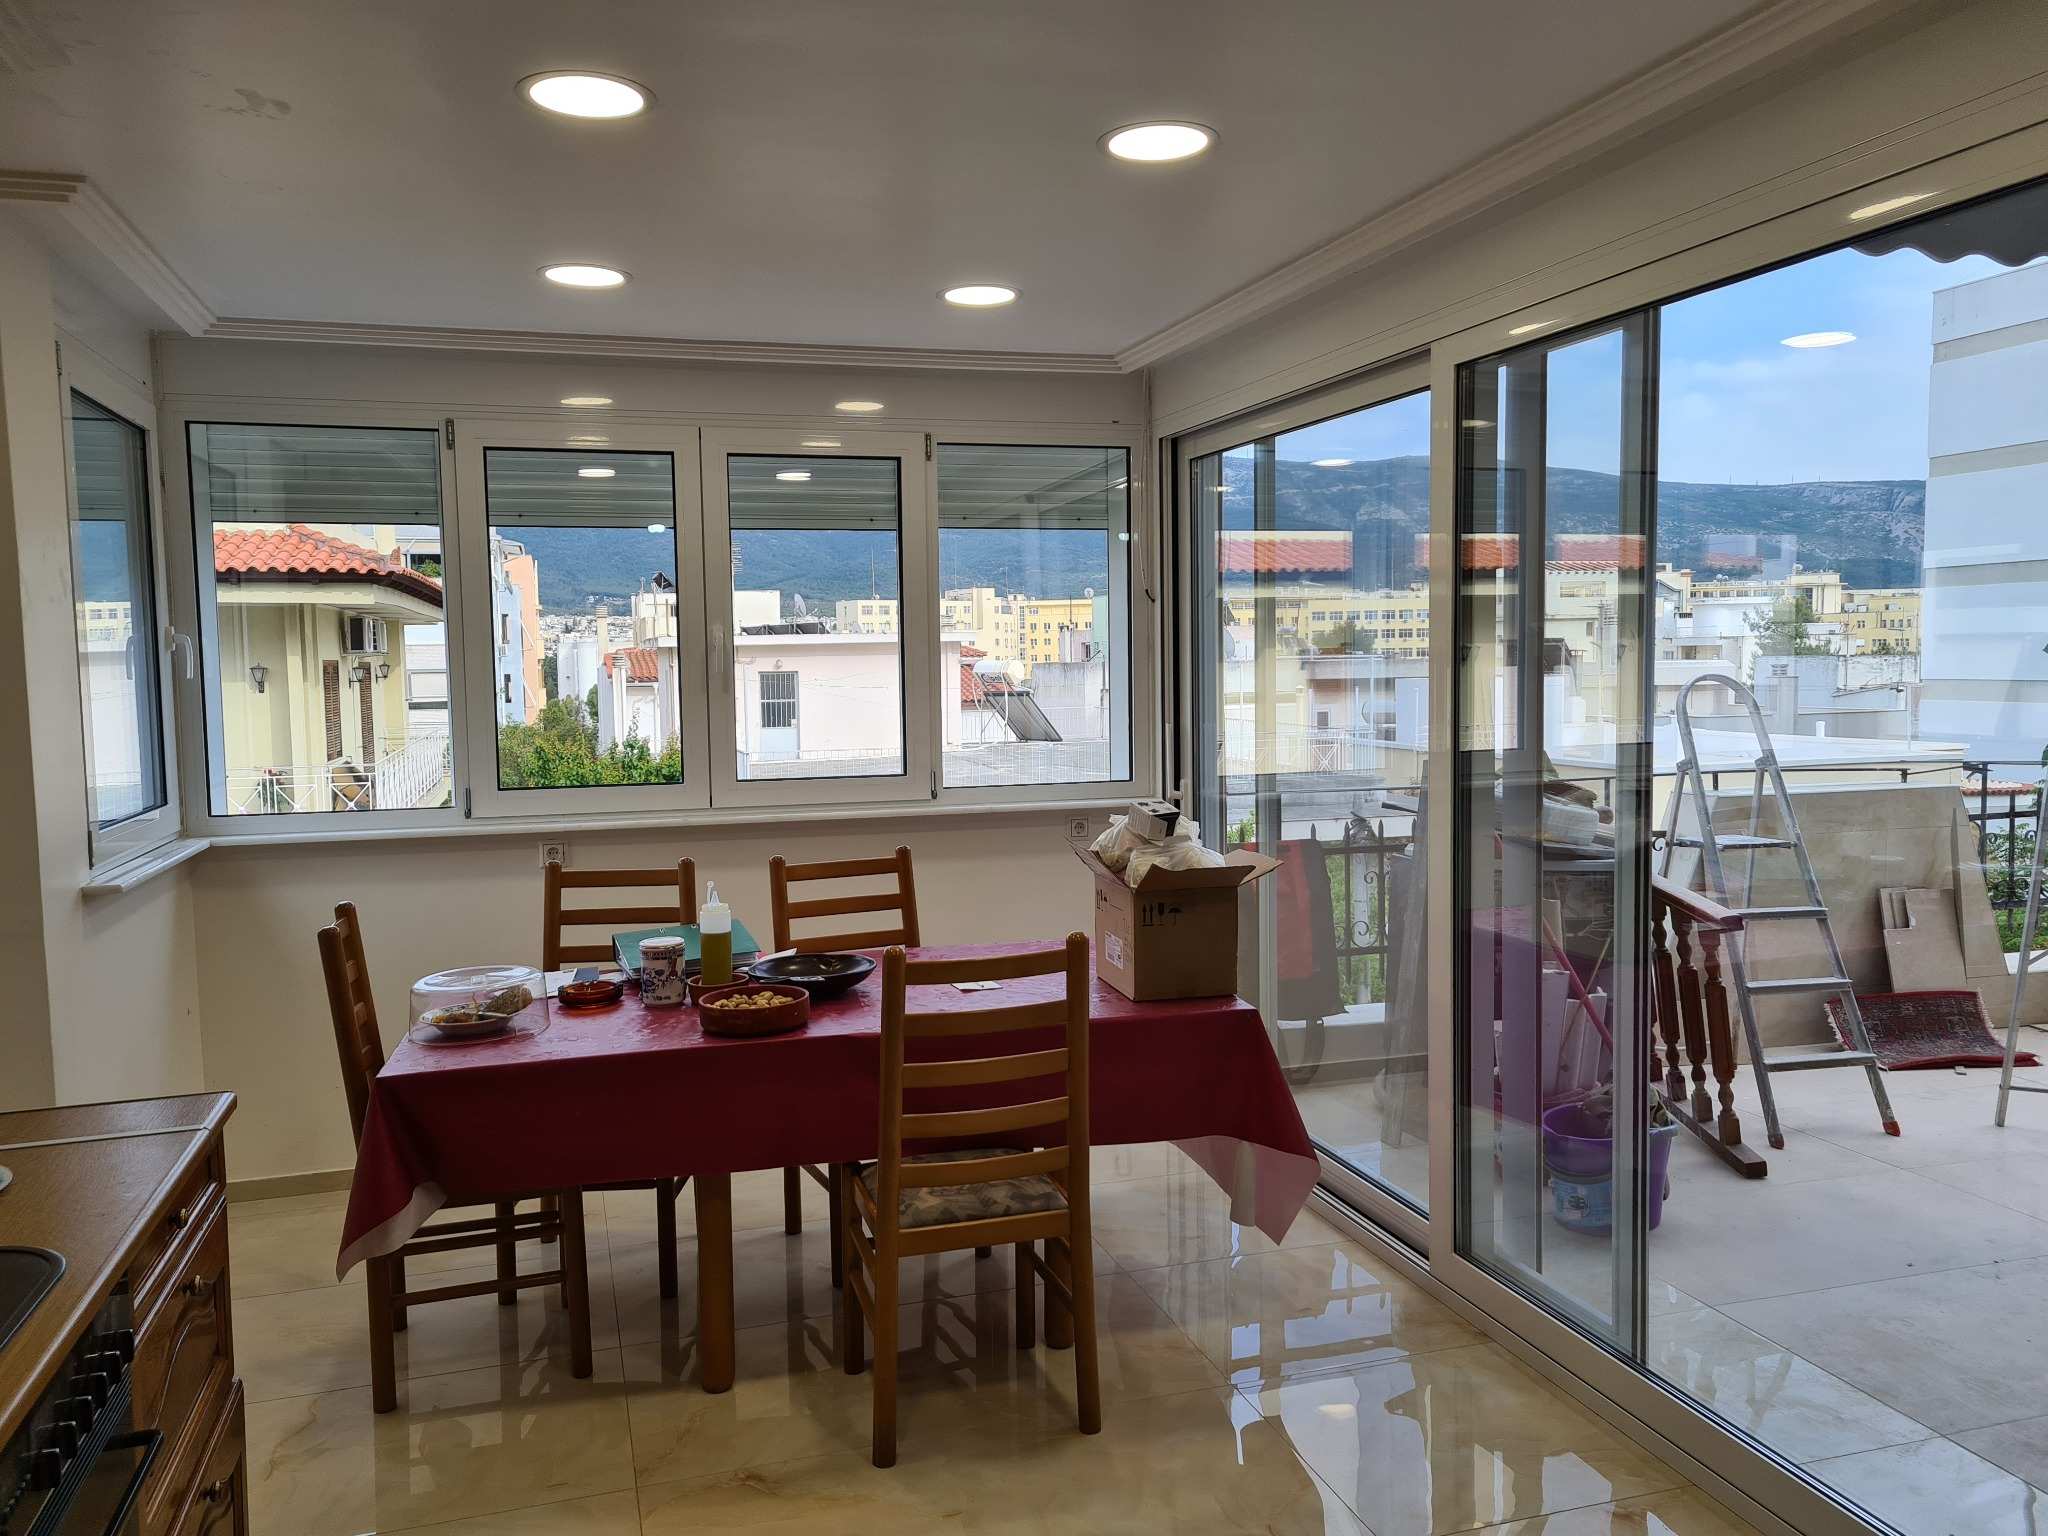
The enclosure of a semi-outdoor space is a special case. Usually, a roof is not required, as the space is already covered, but there are other important issues, such as legality, insulation, ventilation, humidity, and cleaning.
If the semi-outdoor space is converted into an enclosed area, an engineer must check what is permitted. Technically, attention is also needed because many semi-outdoor spaces do not have the same insulation as the interior spaces of the house.
What does the legislation say?
The conversion of semi-outdoor spaces into enclosed ones is considered an unauthorized intervention when carried out without a relevant permit, as these spaces have been approved as open and are not normally included in the building’s construction area. According to current legislation, such as Law 4495/2017, it is possible to regularize such changes by paying fines and submitting a declaration, without this meaning that the creation of new unauthorized constructions is permitted. Today, any such intervention requires prior approval through a building permit or inclusion in a legal regularization process; otherwise, administrative penalties are foreseen.
The legality of these interventions is currently determined by three central axes:
- The New Building Regulation (Law 4067/2012): Strictly defines that semi-outdoor spaces are intended for the natural ventilation of the building. Any addition of fixed elements (such as aluminum constructions or masonry) that isolates the space from the environment is automatically included in the Building Coefficient. Without available remaining building density and the corresponding permit, the construction is by definition illegal.
- The Regularization Process (Law 4495/2017): Constitutes the only ‘window’ for those who have already proceeded with enclosing spaces in the past. Through inclusion in the law on unauthorized constructions and payment of the special fine, the owner secures exemption from demolition for 30 years or definitive legalization.
- The Electronic Building Identity: From 2022 onwards, it serves as the ‘digital auditor’. No property with an enclosed semi-outdoor space can be sold, transferred, or gifted if the unauthorized construction has not been fully declared and regularized by an engineer.
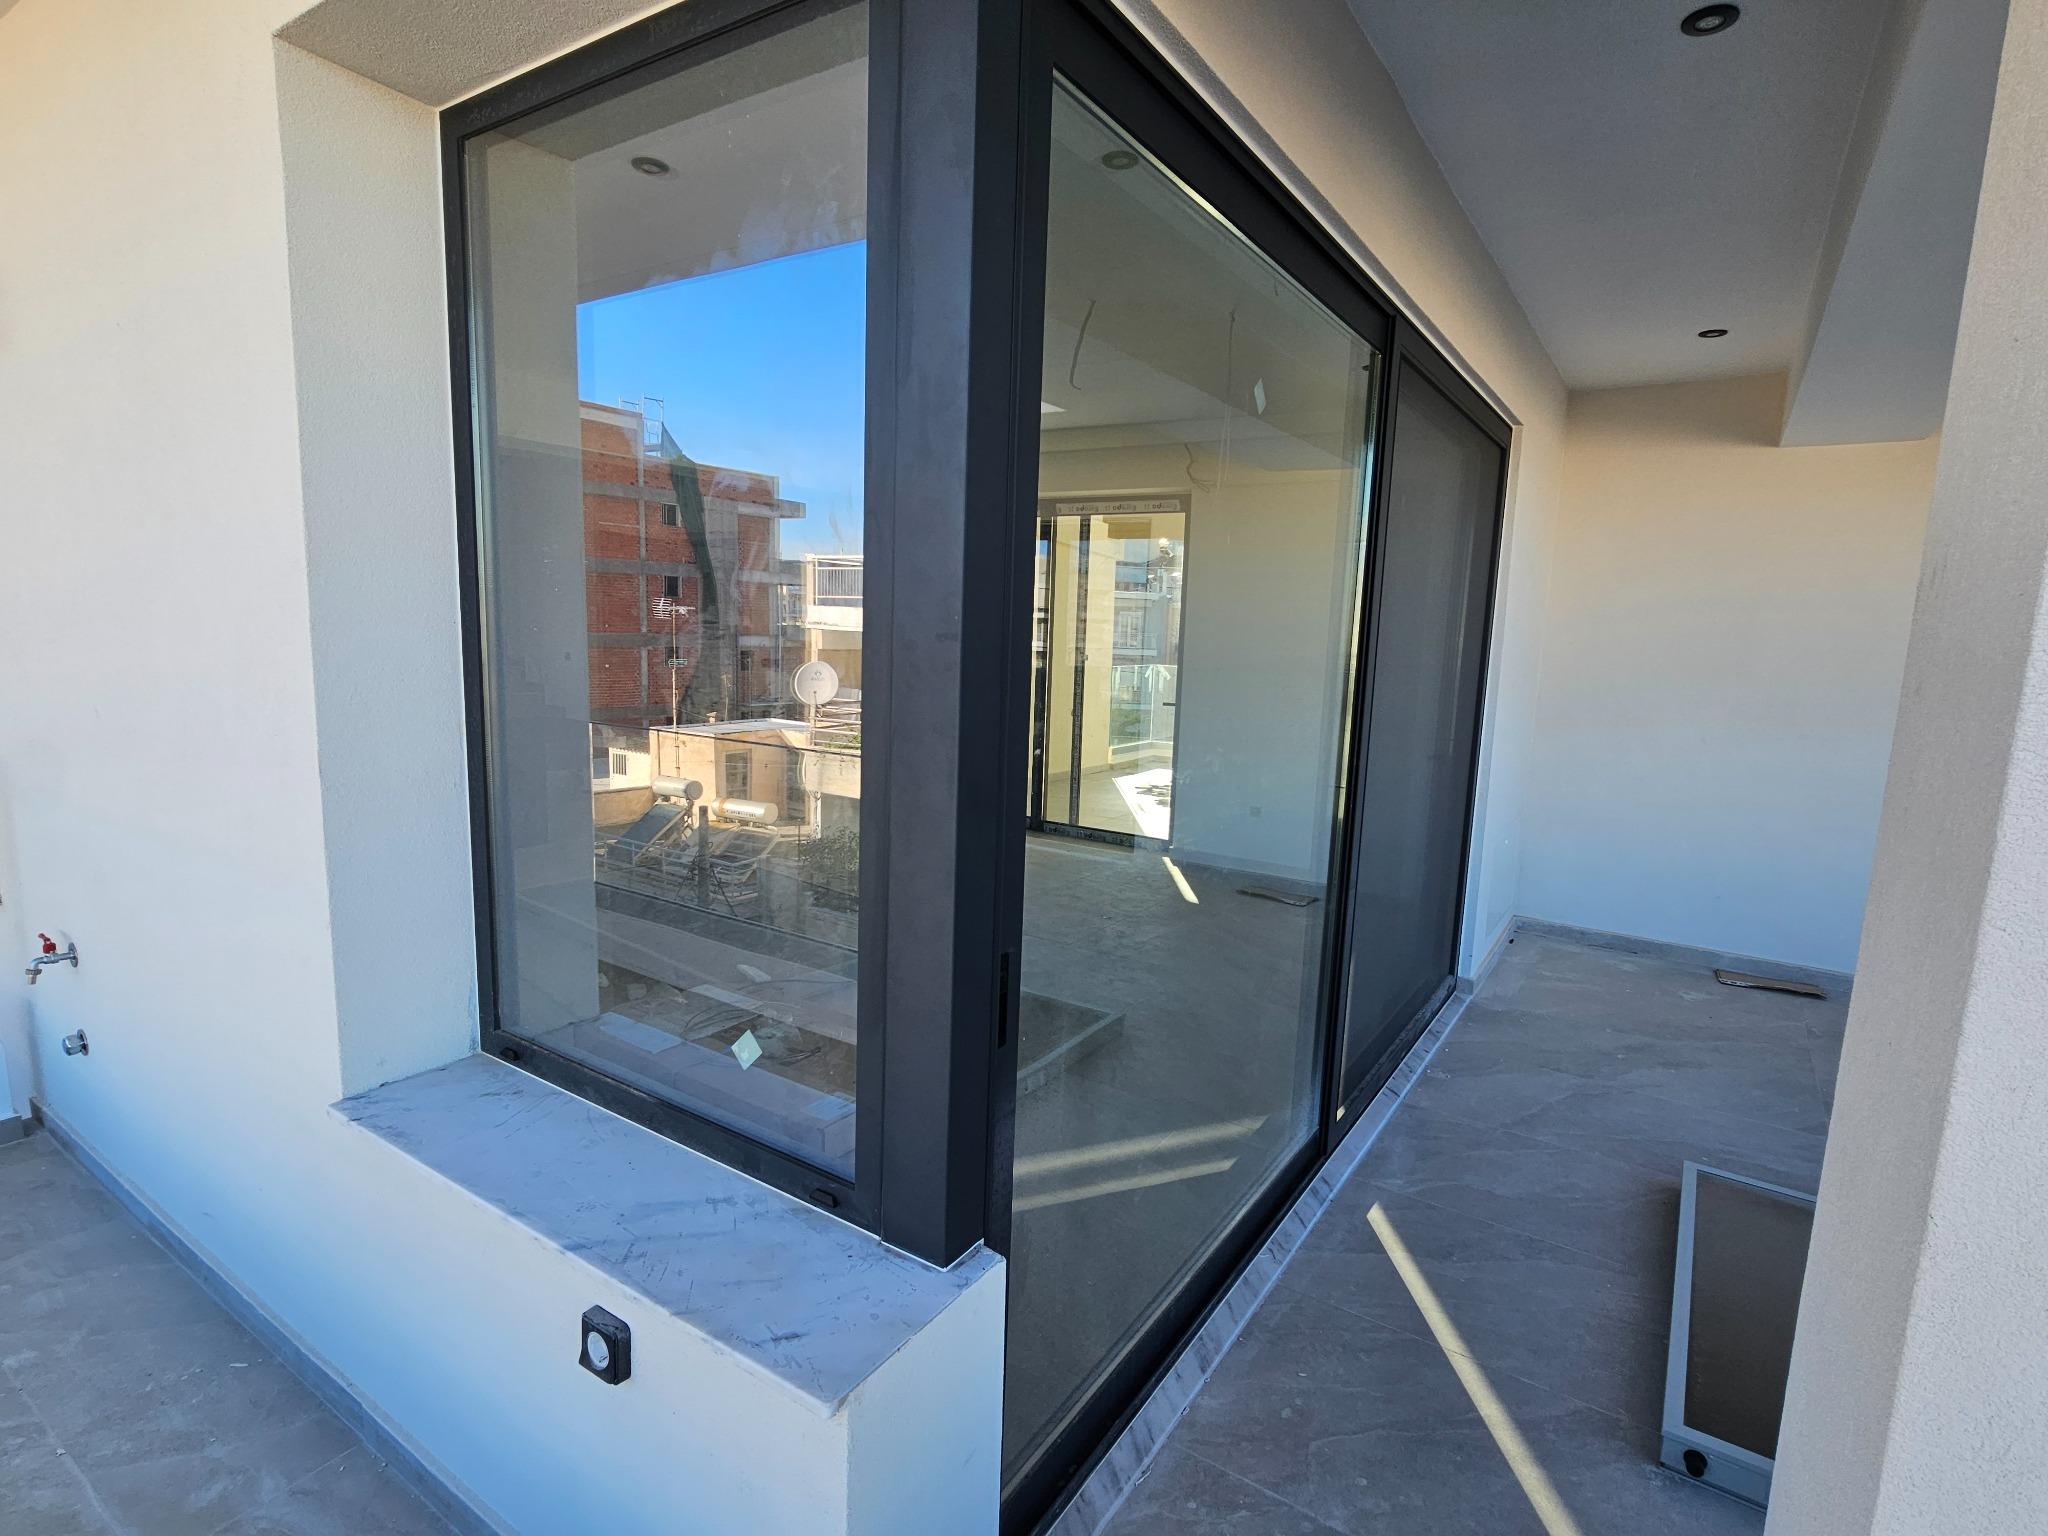
The cost cannot be accurately calculated without dimensions and a technical inspection. Two balconies of similar size can have very different costs if one requires a glass roof, special glass, complex guides, or additional sealing.
The main factors affecting the price are:
- the dimensions of the opening,
- the type of aluminum construction,
- whether conventional or thermal-break profiles will be used,
- the type of glazing,
- whether double, triple, laminate, or triplex glass is needed,
- the need for sound insulation,
- the presence or absence of a roof,
- the type of roof,
- sealing requirements,
- access to the installation point,
- the potential need for a permit or engineer’s inspection.
If the goal is simple wind protection, a more economical solution may exist. If you want a space with better insulation, safety, and durability, the solution with aluminum and suitable glass is a more appropriate investment.
Checklist before enclosing the balcony
Before proceeding, check the following:
- Has an engineer’s inspection been carried out?
- Is there a remaining building coefficient, if required?
- Is a building permit or other procedure required?
- Is the appearance of the apartment building affected?
- Is co-owner consent required?
- Has the weight of the construction been checked?
- How will we use the space?
- Will thermal-break profiles be installed?
- What type of glazing is needed?
- Is sound insulation required?
- Is there provision for ventilation?
- Will the glass be easy to clean?
- Is there proper water drainage?
- Is shading required?
- What will be done with the roof?
- Does the construction fit the building’s aesthetics?
If there are no answers to these questions, it is too early for a final offer.
Why choose Fenestral for balcony enclosure

Fenestral undertakes special aluminum constructions for covering and enclosing balconies or verandas, with solutions adapted to the needs of each space.
Depending on the case, the following can be considered:
- fixed frames,
- sliding or parallel systems,
- opening frames,
- thermal-break profiles,
- energy-efficient glazing,
- triplex safety glass,
- roof options,
- special constructions depending on the opening.
The important thing is that the right solution is not chosen solely based on the size of the balcony. It is chosen based on its use.
We need to know if the space will be used daily, if it is noisy, if it gets sun, if it needs ventilation, if there are children, if it is on an upper floor, and if the building’s appearance is affected.
Fenestral can propose an aluminum solution for balcony or veranda enclosure, tailored to the needs of your property. Request a quote for balcony enclosure!