










Sliding or opening frames?
The choice of frames to be installed in our space is crucial, both for their functionality and for their performance and technical characteristics. The type of frames one chooses to install is determined by their needs, as well as the dimensions of the room (e.g., casement frames require more space for opening compared to sliding ones). Which type should we choose, however, sliding or casement frames? What do casement frames offer, and what do sliding frames offer? Can we change the type of frames if the other residents in my apartment building have a different type?
Opening Frames
Advantages:
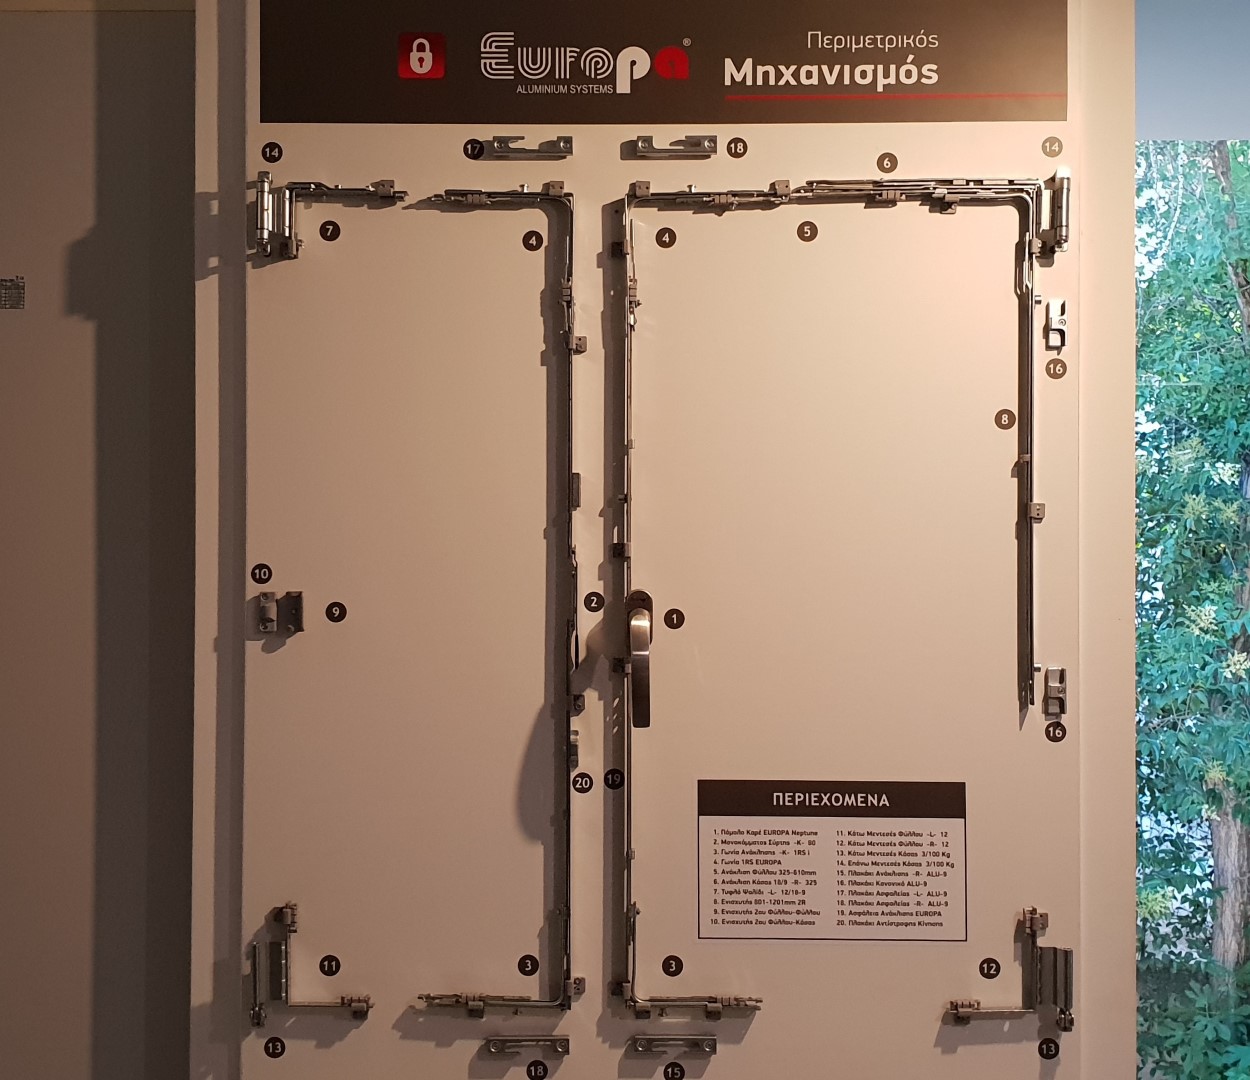
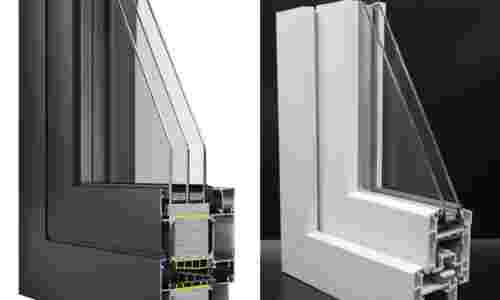
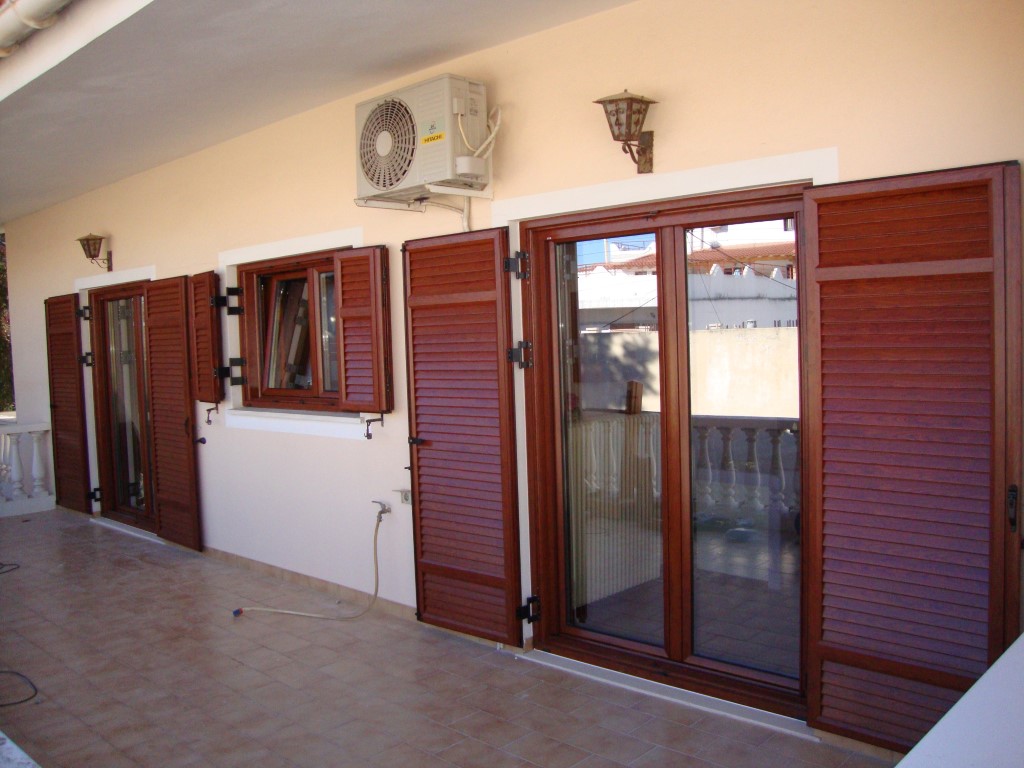
- Casement frames outperform sliding frames in terms of their technical characteristics. They excel in thermal insulation, sound insulation, watertightness, and security, due to their perimeter mechanisms and the gaskets used in their construction.
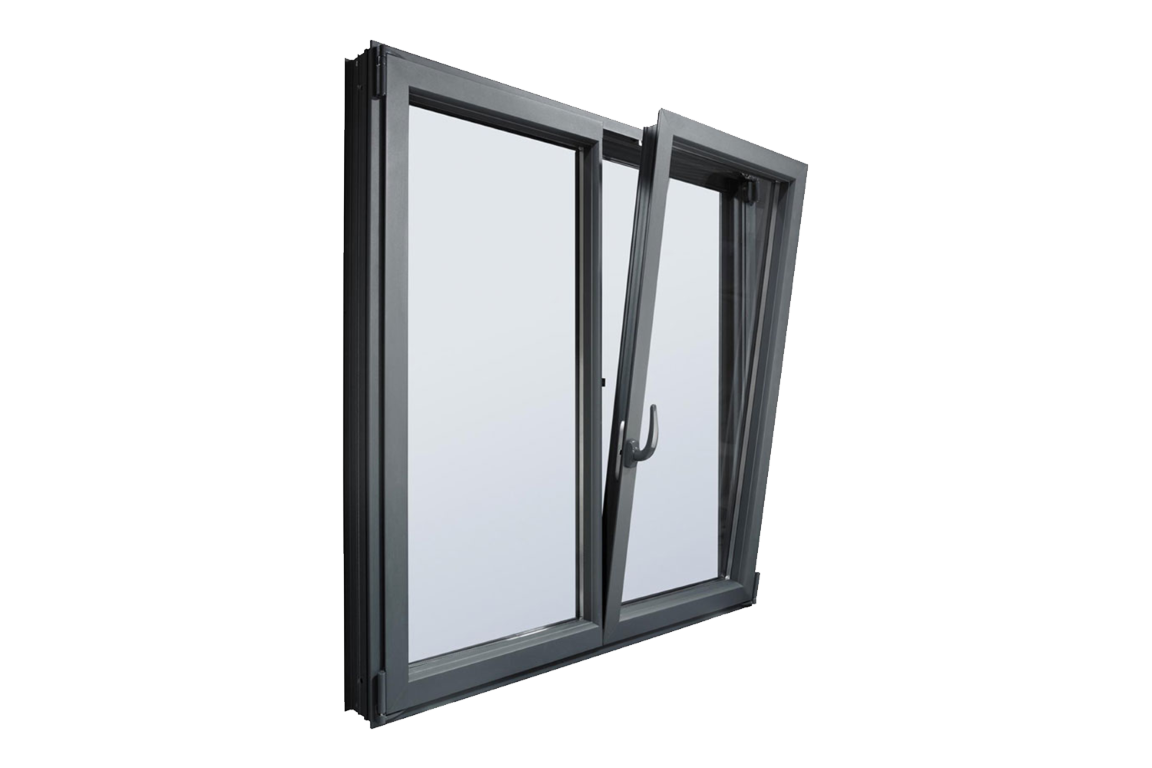
- Casement frames feature tilt-and-turn (single or double) functionality, allowing us to ventilate our space without having to open the entire frame and consume space.
- They are considered more durable than sliding frames and have minimal maintenance costs.
- They retain their technical characteristics (thermal insulation, etc.) for a longer period, mainly due to the gaskets used for their sealing.
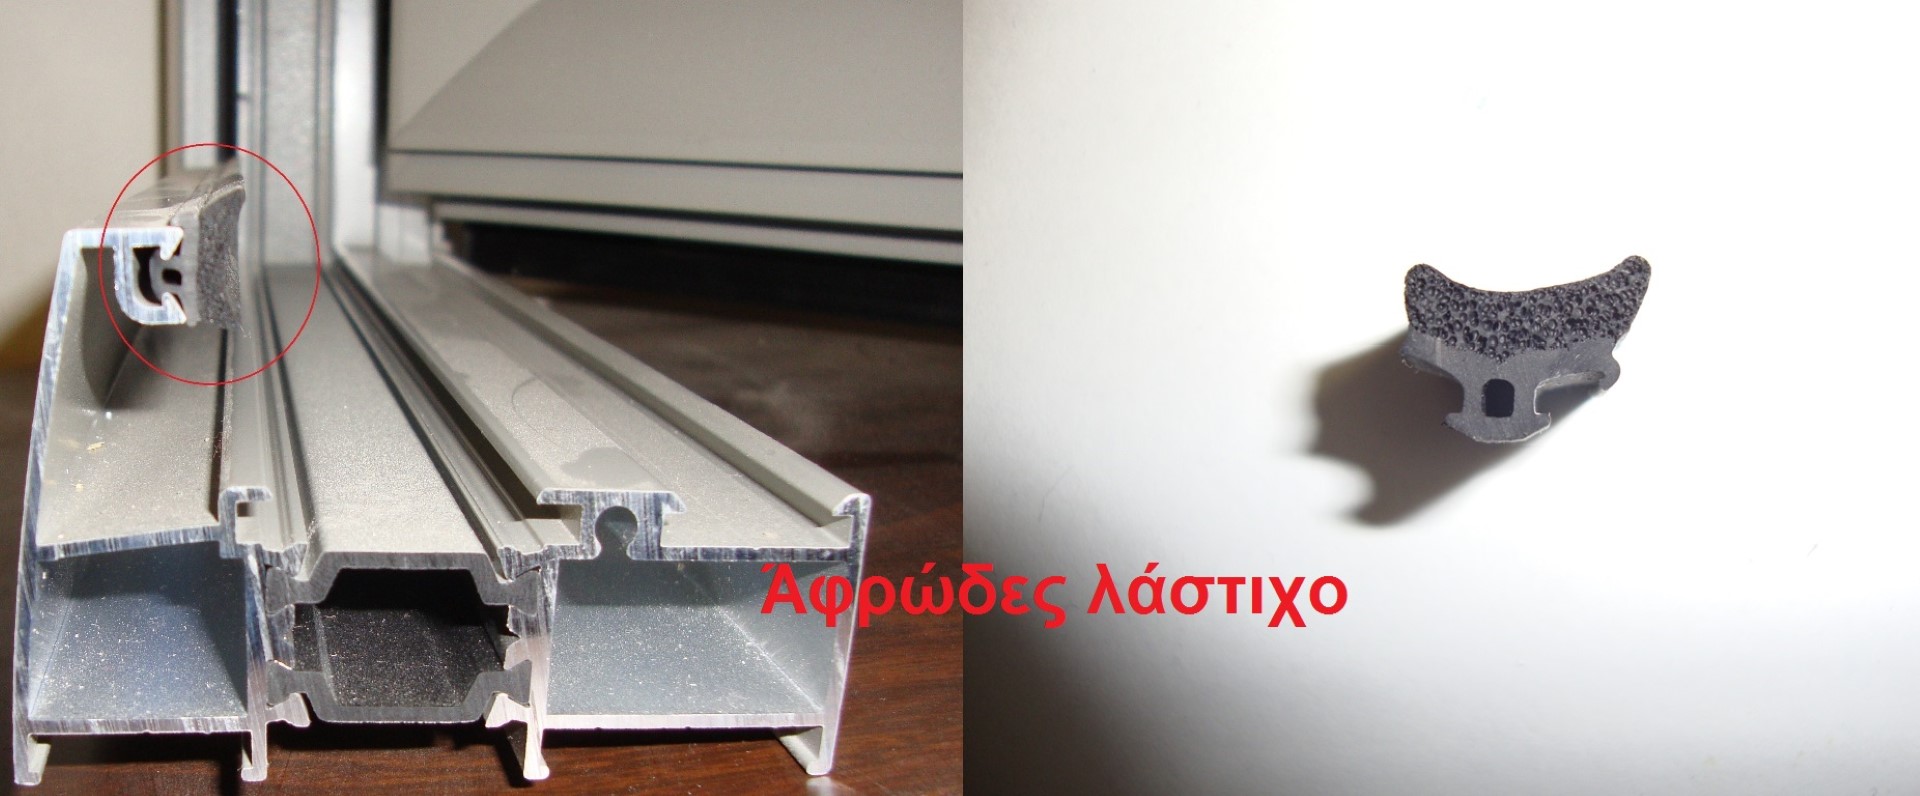
- The gaskets – rubber seals used for their insulation can be easily replaced in case of wear (see clip-on foam rubber seals).
- They can accommodate thicker (larger cross-section) glazing, especially when there are requirements for sound insulation.
- They are by far the best systems in terms of sound protection.
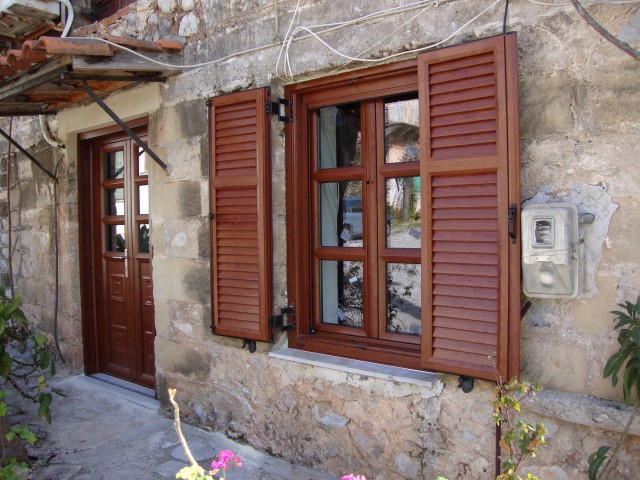
- Casement frames are the most common type of frames installed in old or traditional houses, mainly because they can accommodate muntins – dividers, allowing for the creation of traditional frames (see casement traditional frames).
- There is great variety for aluminum casement frames (curved profiles, straight, rectangular, traditional, concealed sashes, etc.).
Disadvantages:
- They are usually more expensive than similar sliding frames.
- They cannot be manufactured in very large dimensions (large openings in width).
- They occupy space when in use, which is a problem in homes with small rooms.
- The screens used in casement frames are difficult to use with a shorter lifespan (horizontal movement – vertical movement).
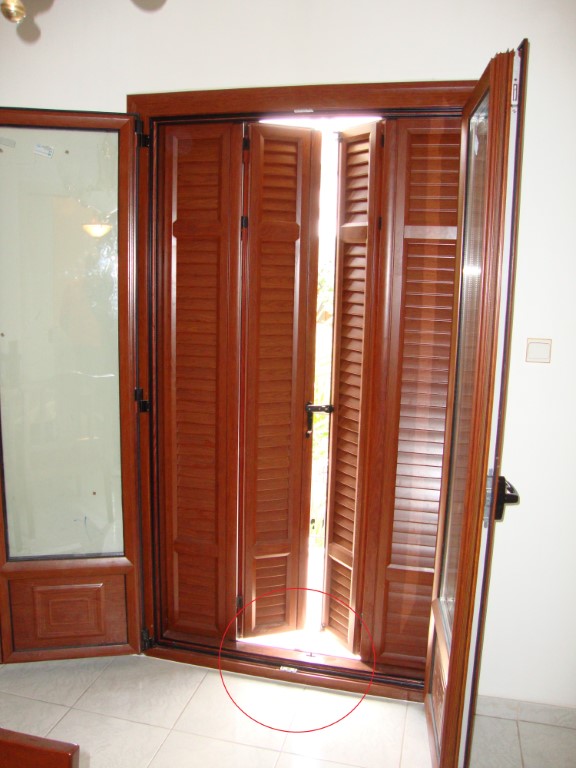
- Casement balcony doors have a high threshold (bottom part) that cannot be concealed – covered and protrudes from the floor, consequently creating a physical obstacle when going outside.
- When installed in the middle-center of the reveal (masonry), their sashes do not open 180 degrees.
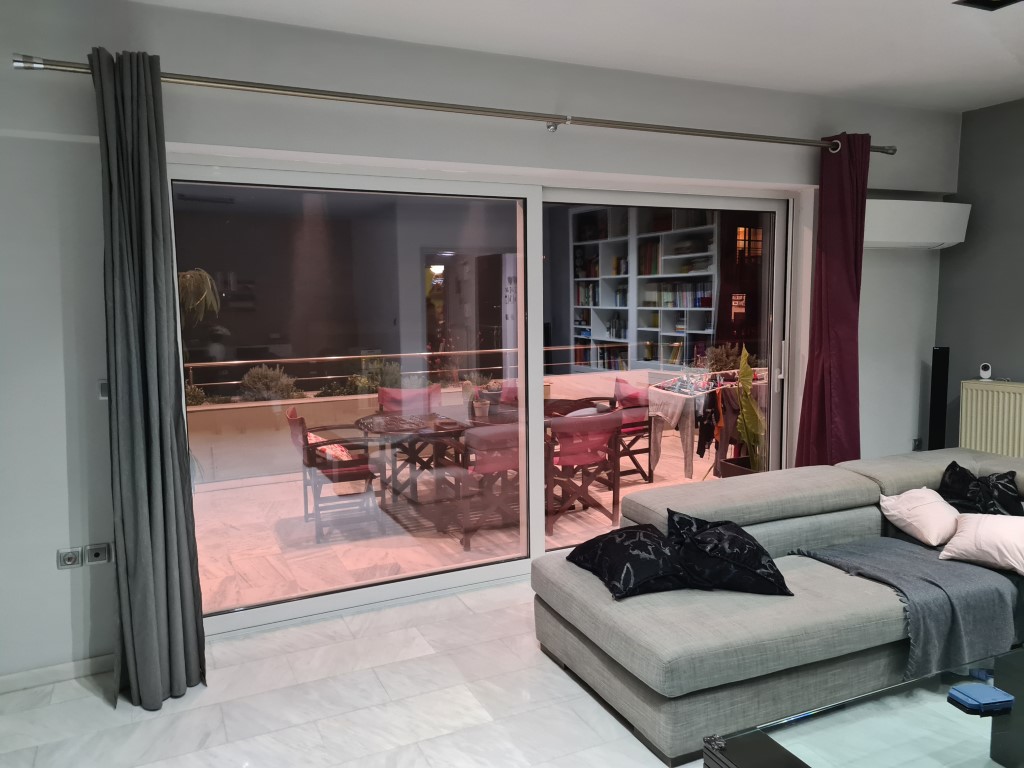
Sliding Frames
Advantages:
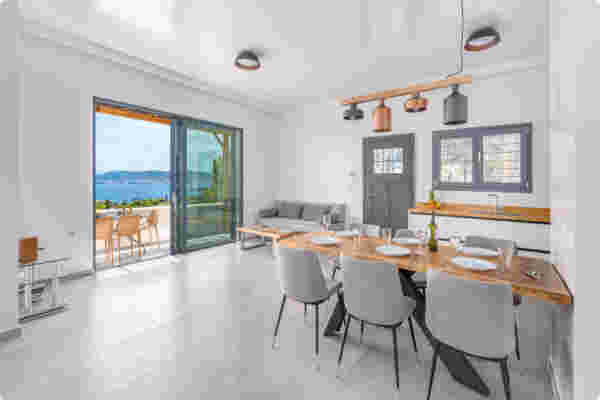
- Aluminum sliding frames are more practical compared to casement ones, as they do not occupy space from the room during their use. They can be manufactured either recessed into the wall or parallel, meaning with sashes that slide parallel to each other.
- They offer the possibility of manufacturing frames in large dimensions (large frames).
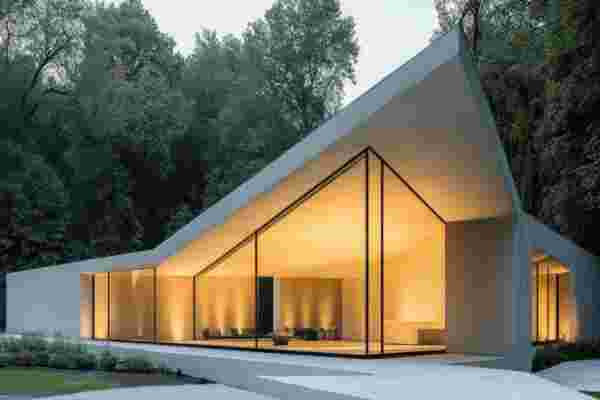
- They provide us with larger glass surfaces and smaller aluminum profiles, compared to casement frames, thus offering the opportunity for unobstructed views and ample light in our space.
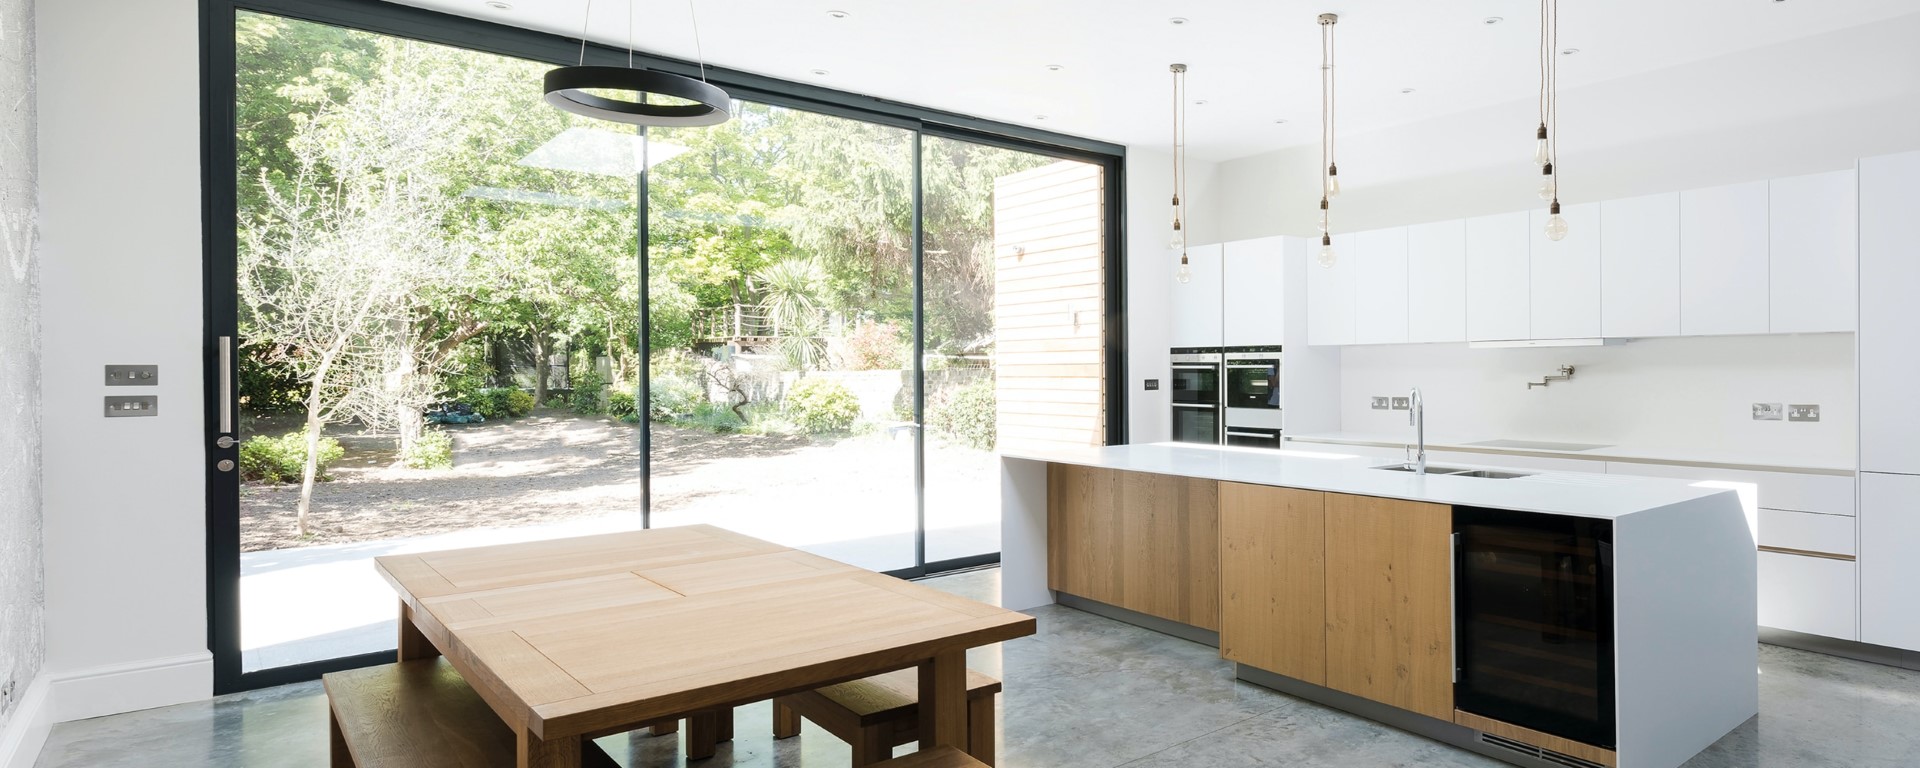
- It is possible to manufacture sliding frames with Less Frame, high aesthetics for more light and smaller aluminum profiles.
- The guides of sliding frames, at the bottom, can be covered and brought flush with the interior floors.
- They are more economical compared to similar casement frames.
- They can accommodate the most durable and practical screens.
- With various additions (lift-and-slide mechanisms, perimeter trims), we can increase their performance.
Disadvantages:
- They are inferior compared to casement frames regarding their technical characteristics (thermal insulation, sound insulation, watertightness, etc.). An exception is lift-and-slide frames, which we will analyze below.
- The brushes used for their sealing cannot be easily replaced.
- In parallel sliding frames, and in the absence of a balcony or external access, cleaning one of the panes is difficult.
- In most series of sliding frames, large cross-section (thick, e.g., Triplex, large gaps) glazing cannot be installed.
- They cannot be manufactured as traditional frames.
So, regarding the question of sliding or casement frames and what is best to choose, decisive factors include where our house is located, how much space we have available, and how large our openings are. Casement frames excel in performance but are less practical.
A solution quite widespread abroad is lift-and-slide frames. In lift-and-slide frames, special hydraulic mechanisms are installed, which, in combination with the use of gaskets (and not brushes), significantly increase their performance (technical characteristics of frames), making sliding frames approach the performance of casement frames. See what lift-and-slide frames are, and alternatively, see all series with lift-and-slide frames.
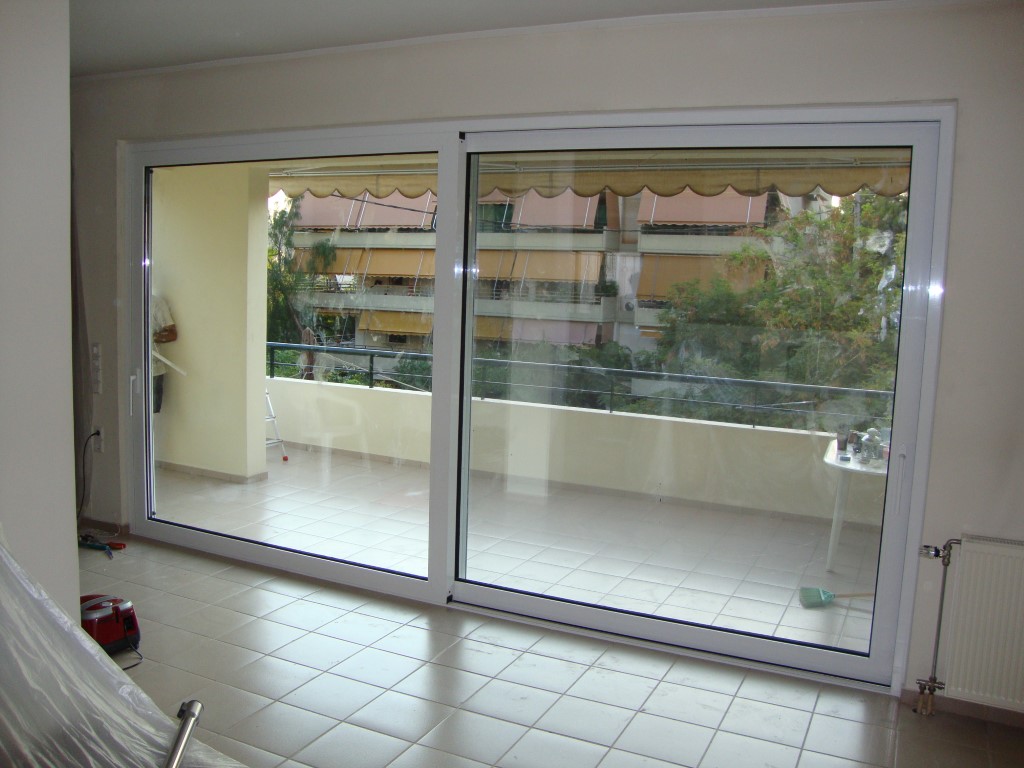
Aluminum Lift-and-Slide Frames:
Advantages:
- Gaskets instead of brushes are used for their sealing – insulation, which is why they excel in their performance (thermal insulation, watertightness, air permeability, sound insulation).
- Their gaskets can be easily replaced in case of wear.
- In lift-and-slide frames, large-sized – heavy glazing (triplex glazing, triple glazing, armored, etc.) can be installed, and very large frames, reaching up to 6 meters, can be manufactured.
- The sliding of lift-and-slide frames is very easy, even with glass weighing 400 kg.
- Lift-and-slide frames approach the performance of casement frames in all areas (thermal insulation, sound insulation, watertightness, etc.).
- Lift-and-slide frames have great durability over time.
Disadvantages:
- They are more expensive than simple sliding frames, due to the hydraulic mechanisms used.
- Quite wide aluminum profiles are usually used in lift-and-slide frames, because they are typically designed for the construction of large frames (there are exceptions such as the Europa Ess 34 series, where narrow profiles are used).
- In lift-and-slide frames, the handles used are larger than those of simple sliding frames, and many people consider them unaesthetic.
- Finally, lift-and-slide recessed frames, usually due to the width of their profiles, do not fit into the gap of old recessed sliding frames to replace them. An exception in this case is also the Europa Ess 34 series, where, if we have a 9.5 cm gap, we can install a complete glass-screen-shutter set.
Certainly, the choice of frames (sliding or casement frames) that one installs in their space is based on their needs and the quality characteristics of the frames. However, it is equally important that they are practical, as our frames are a long-term investment, we use them daily, and in addition to being efficient, they must also facilitate our daily lives.

Sliding or casement frames. Can we change the type of frame if we live in an apartment building?
Many consumers wish to change the type of frames they have in their home (e.g., they want casement frames for greater sound insulation or sliding frames for ease of use). In the case of apartment buildings, however, this is difficult, because if the frame type is changed, the appearance of the apartment also changes, since the profiles used for casement frames are different from those of sliding frames and differ in appearance. In this case, the same applies as in the case of changing the color of frames in an apartment building. See more in our article apartment building regulations and changing frame colors.