







ESS A40 Hybrid
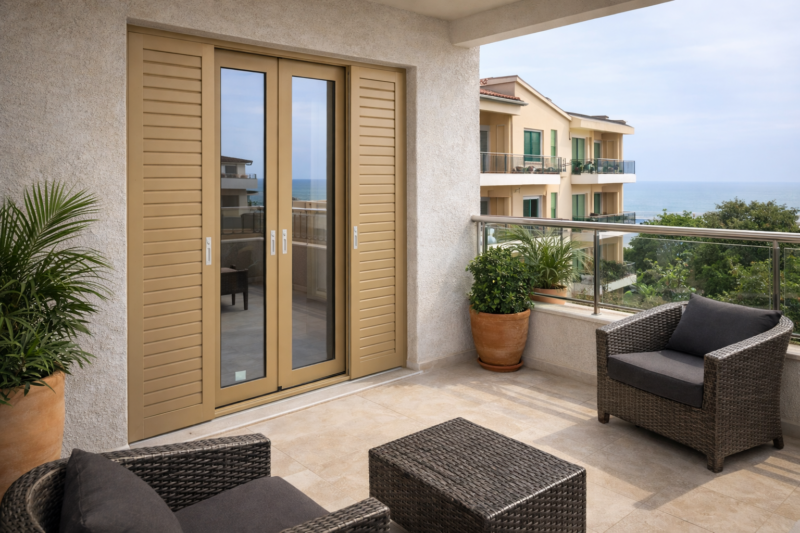
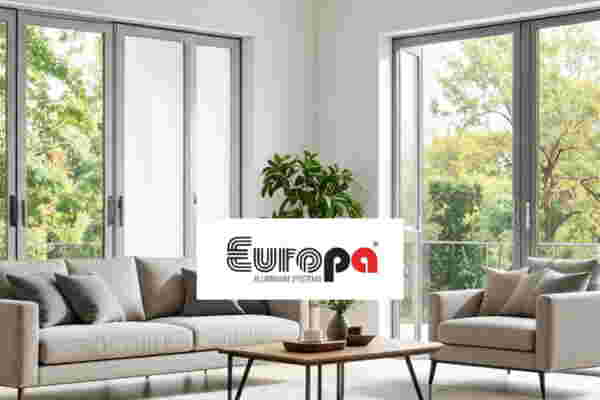
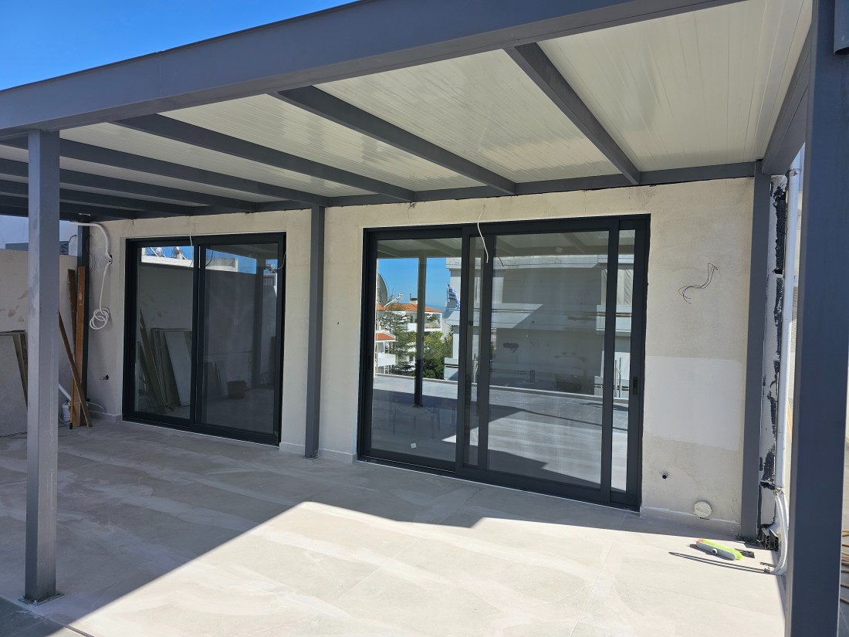
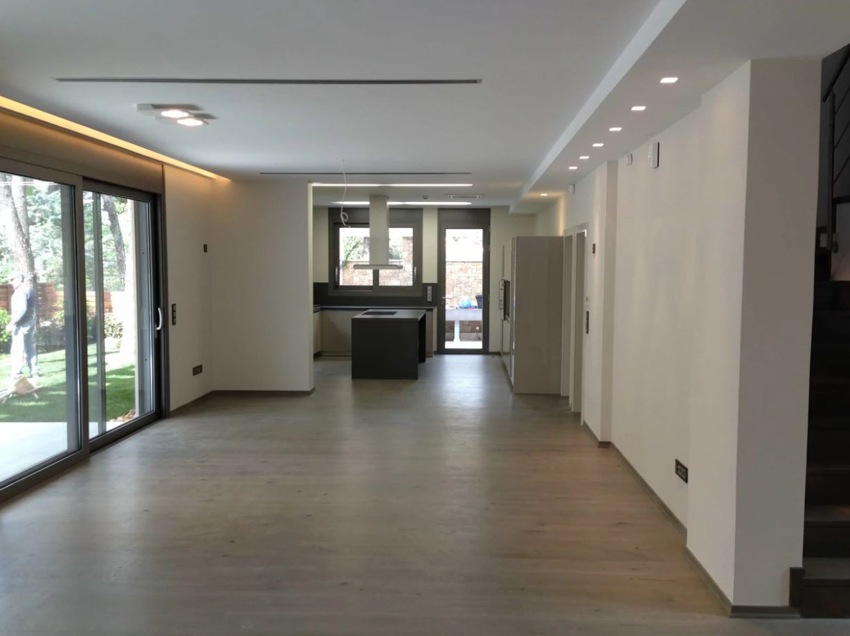
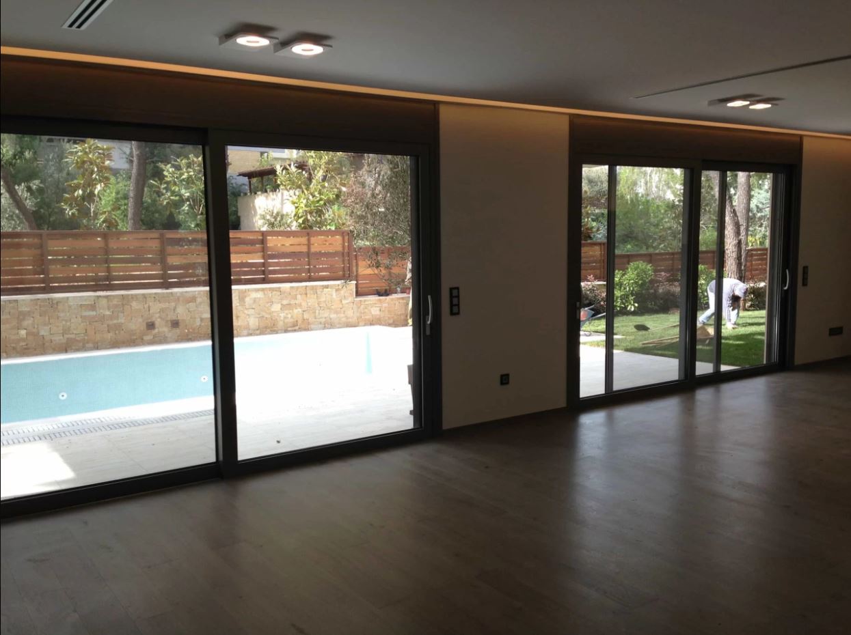
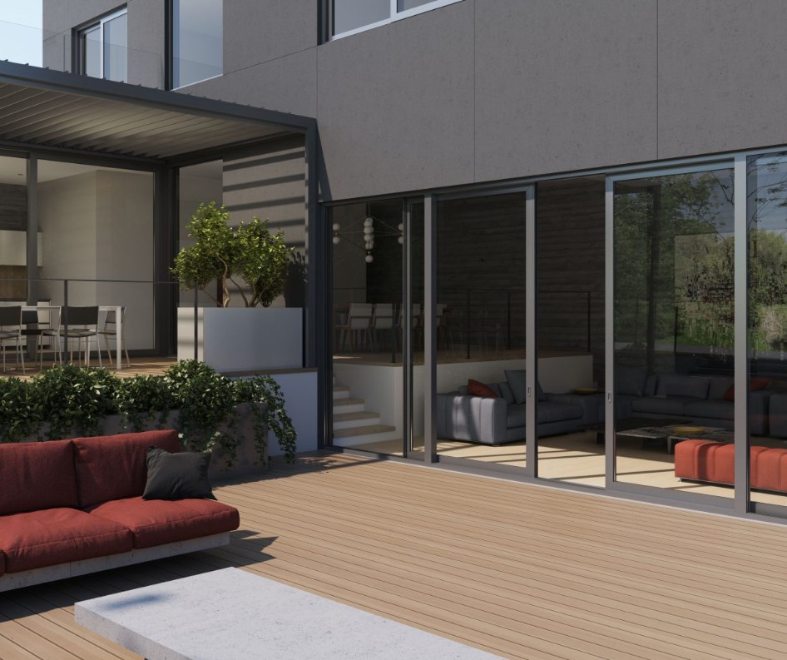
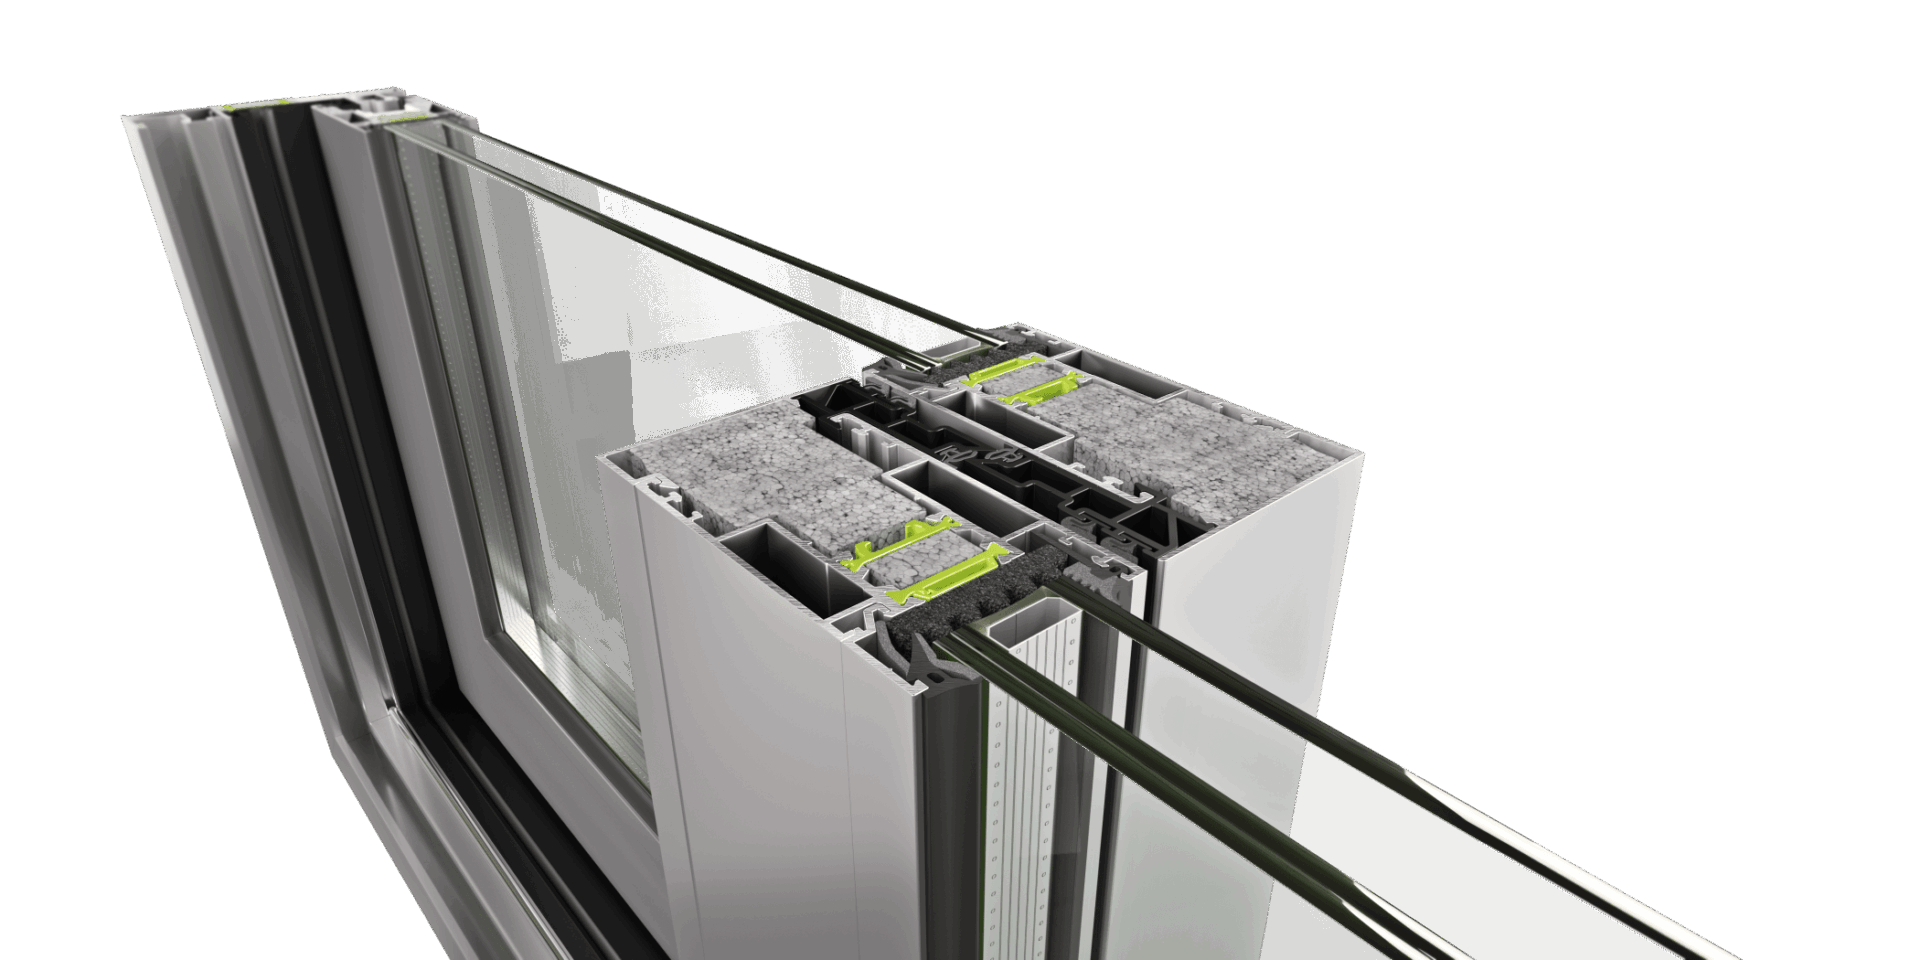
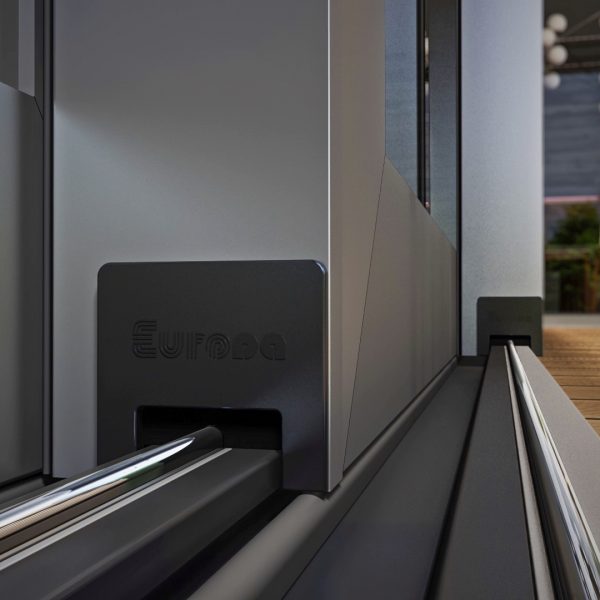
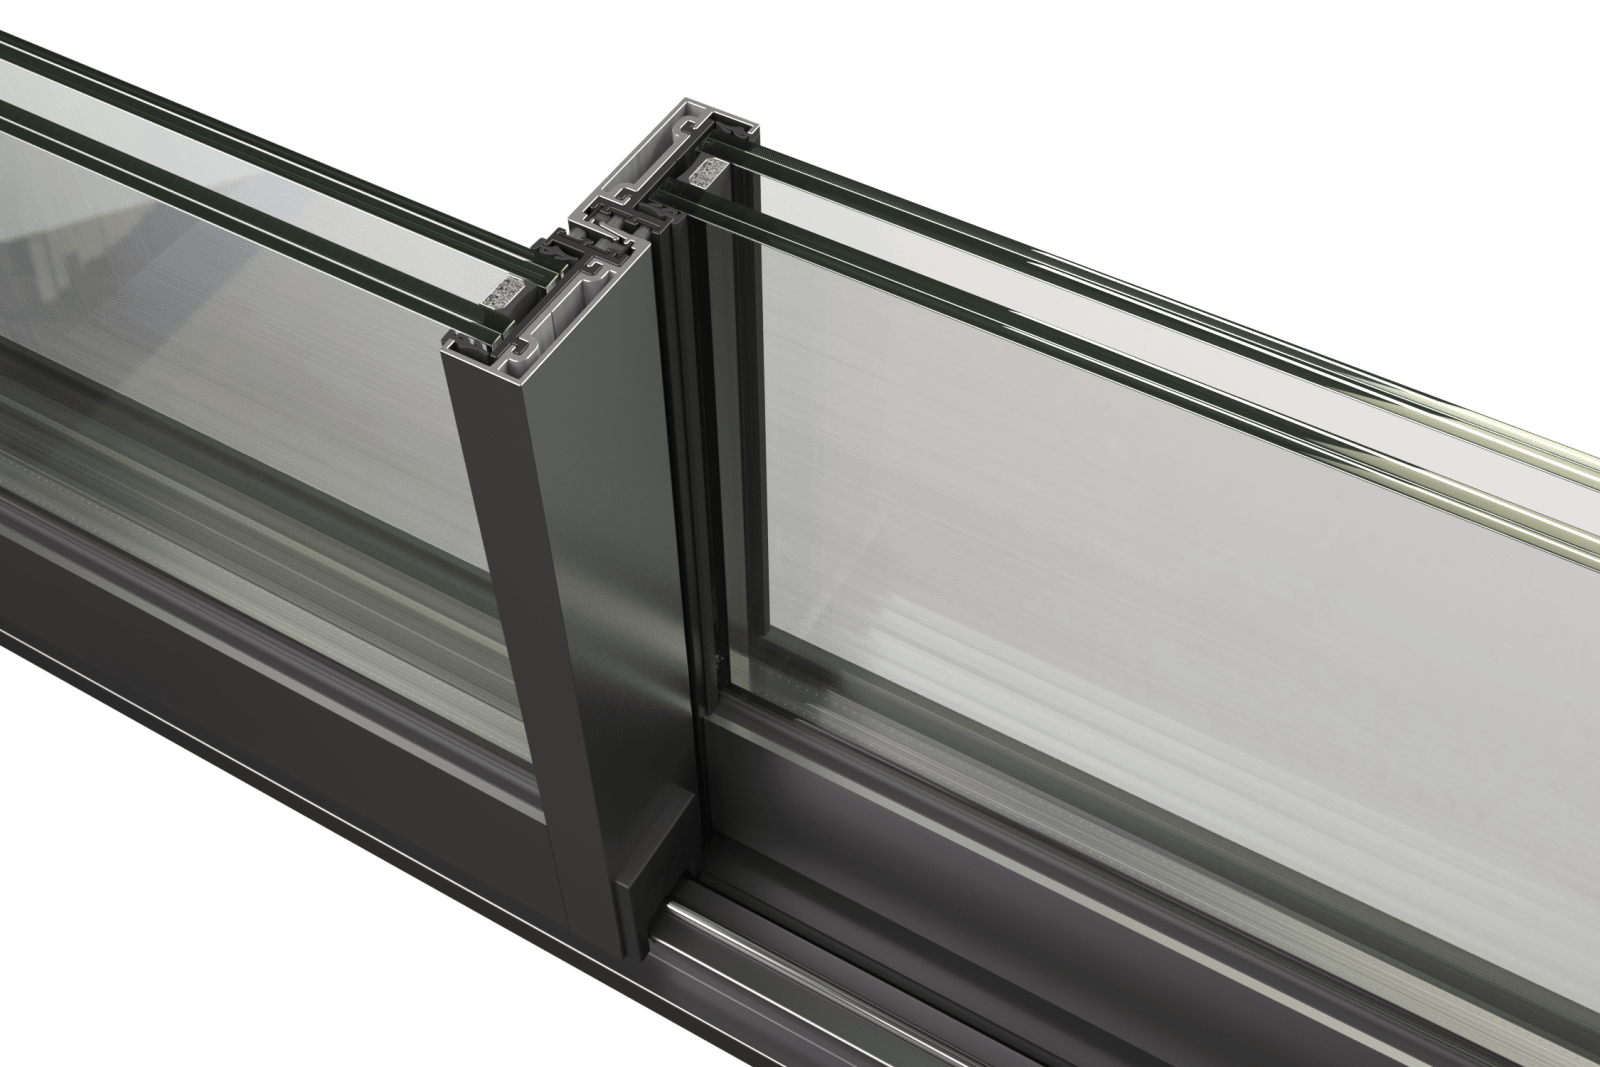
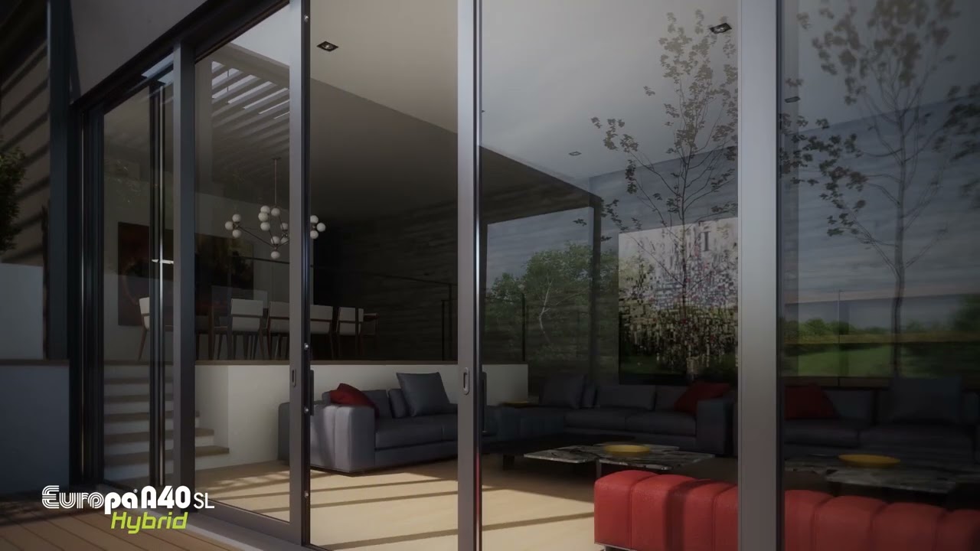
The Ess A40 Hybrid series (ESS A40 EUROPA) represents EUROPA’s new proposal for sliding thermal break aluminum architectural systems. This architectural system offers high levels of both thermal insulation and, primarily, sound insulation (sliding sound insulation), thanks to the high coefficients it has achieved. The modern design of the Ess A40 Hybrid profiles with straight lines offers not only high-performance aluminum frames but also exceptionally high aesthetics.
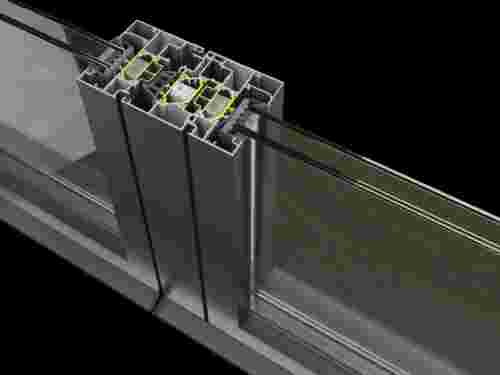
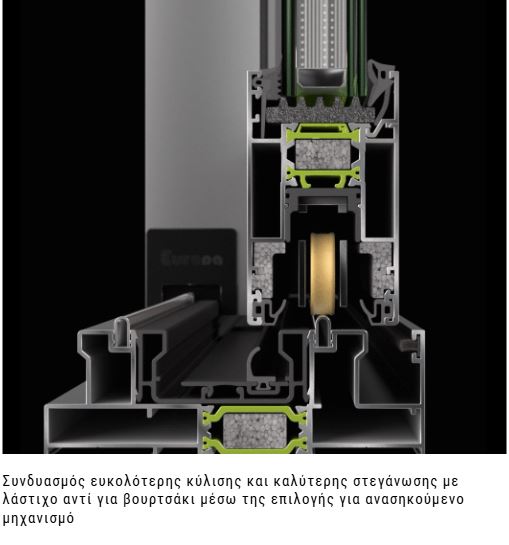
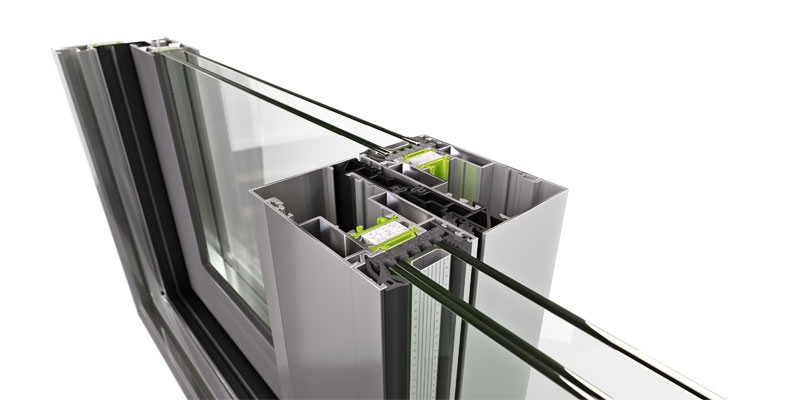
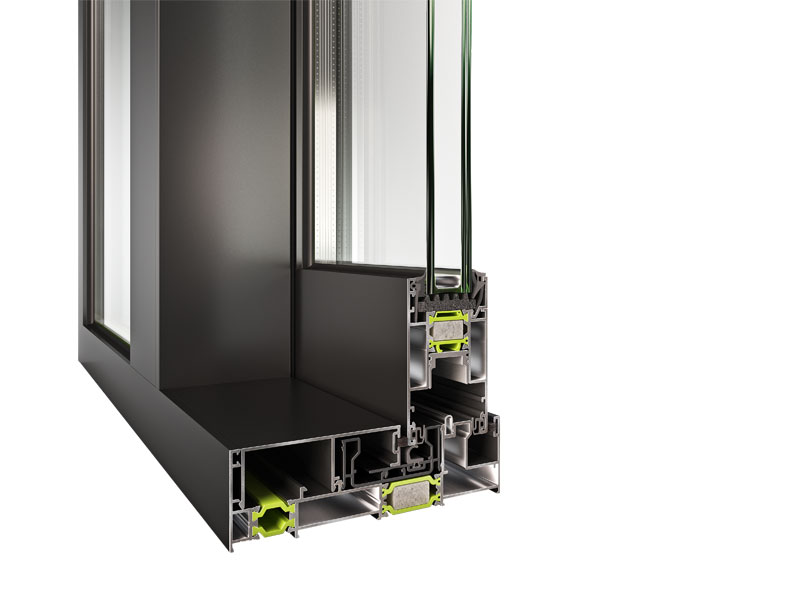
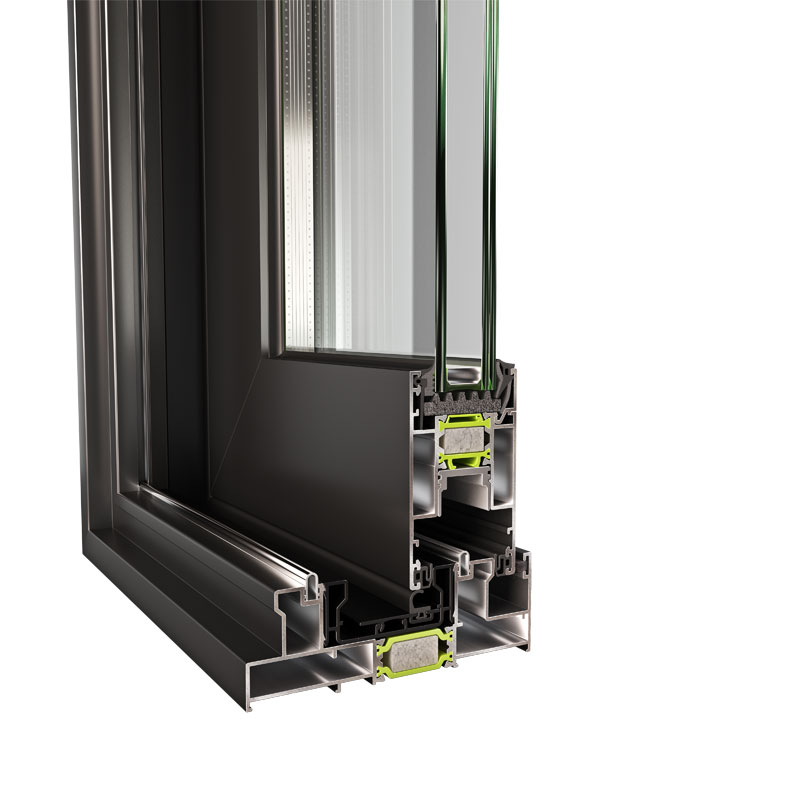
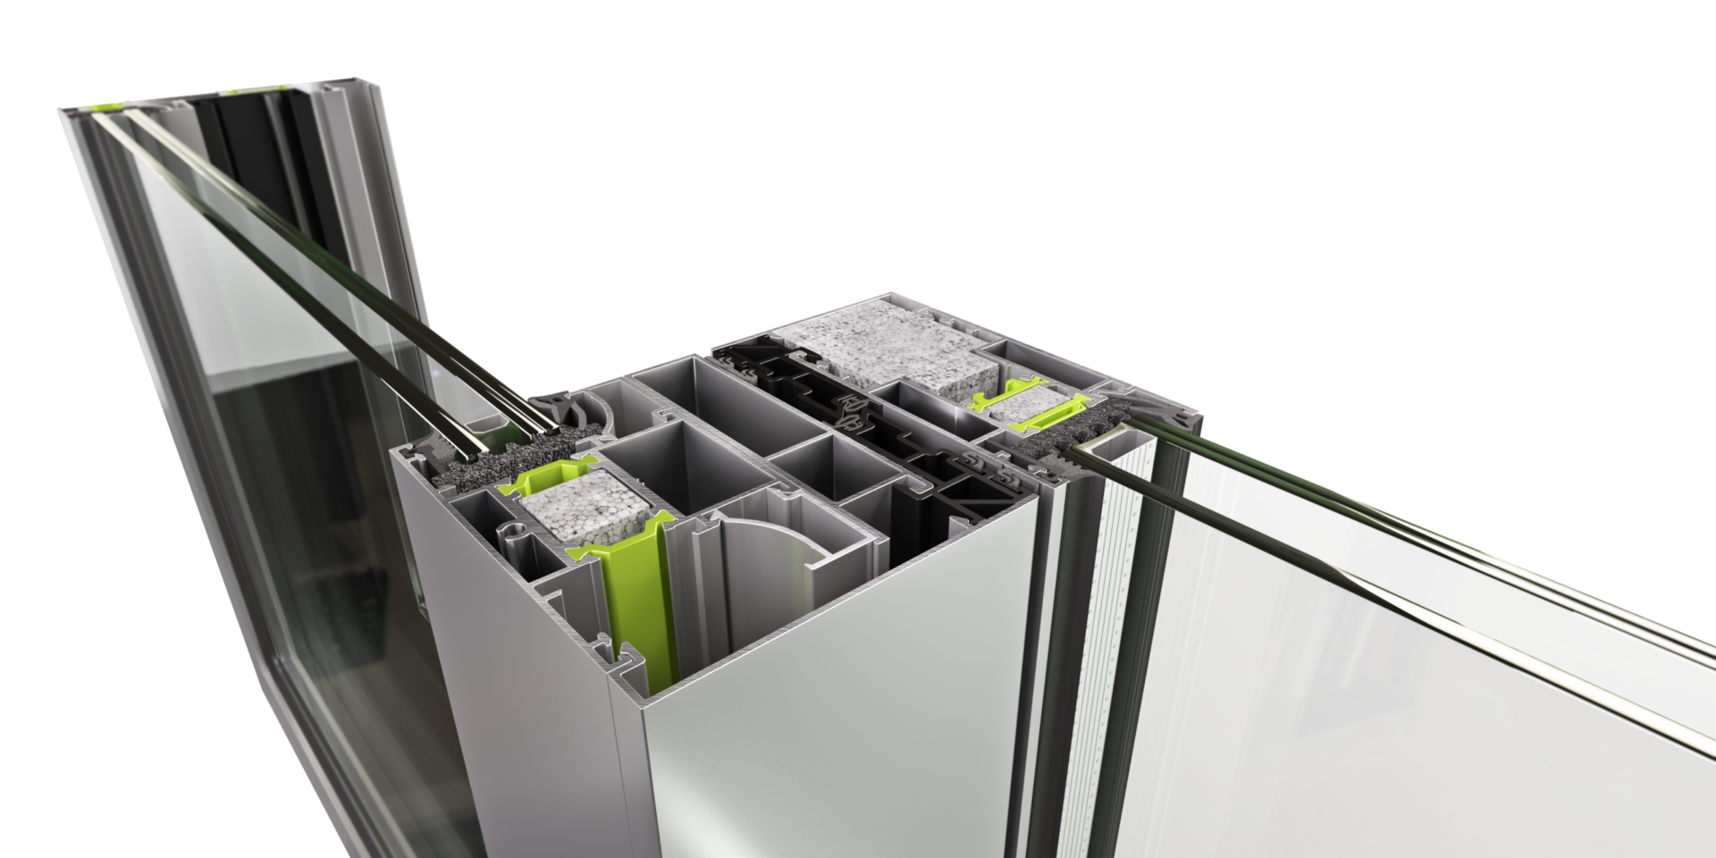
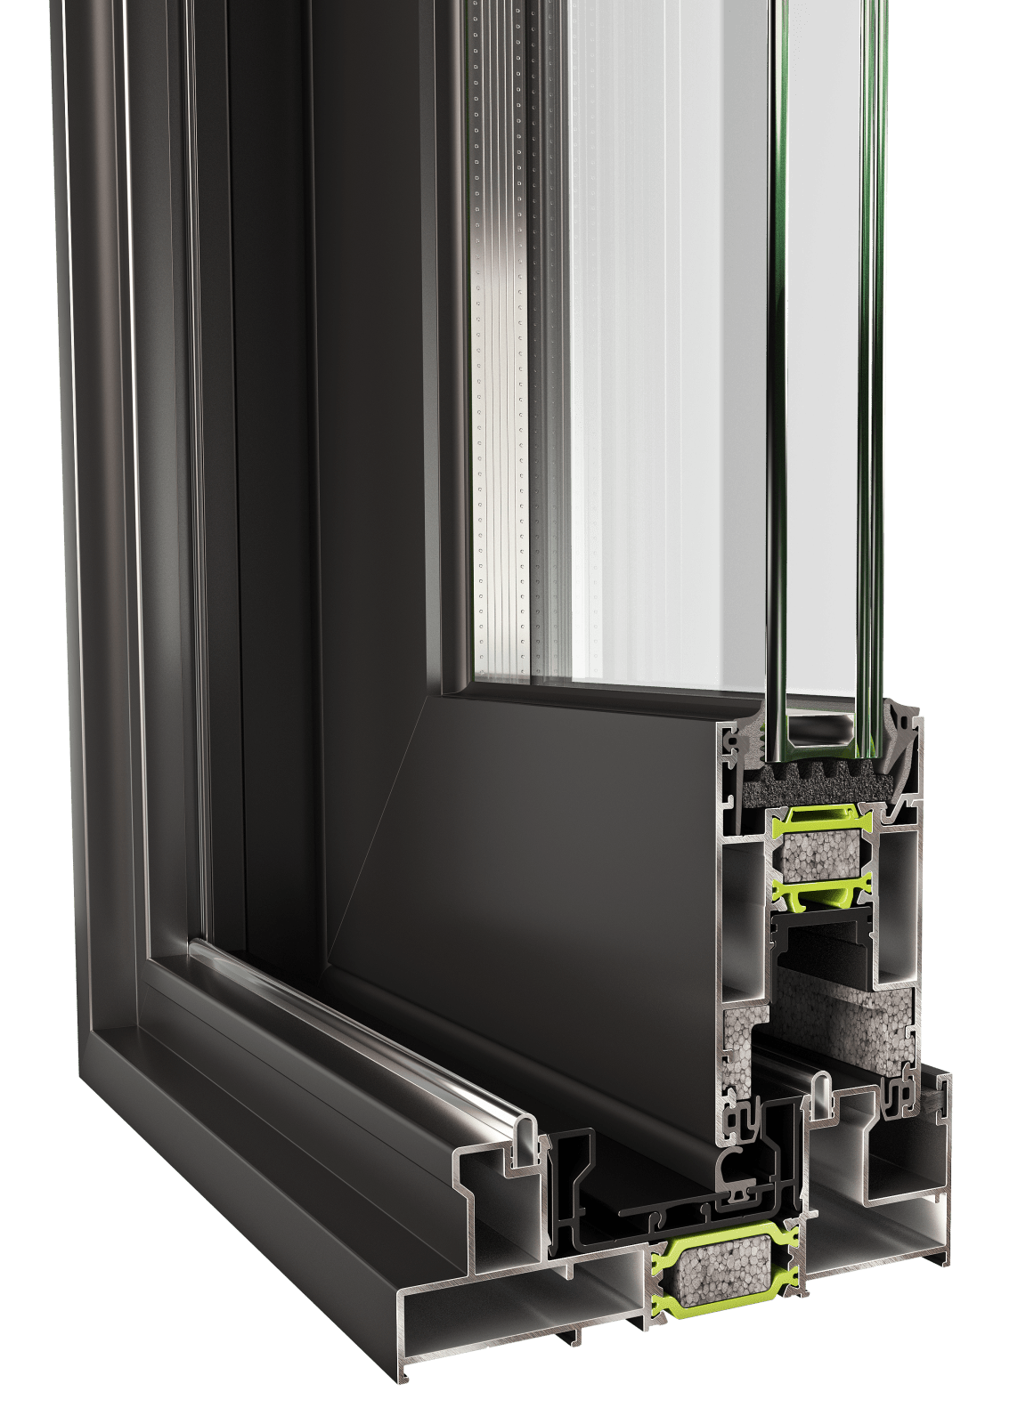
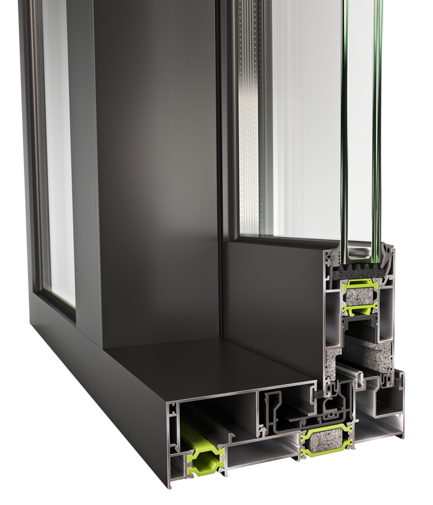
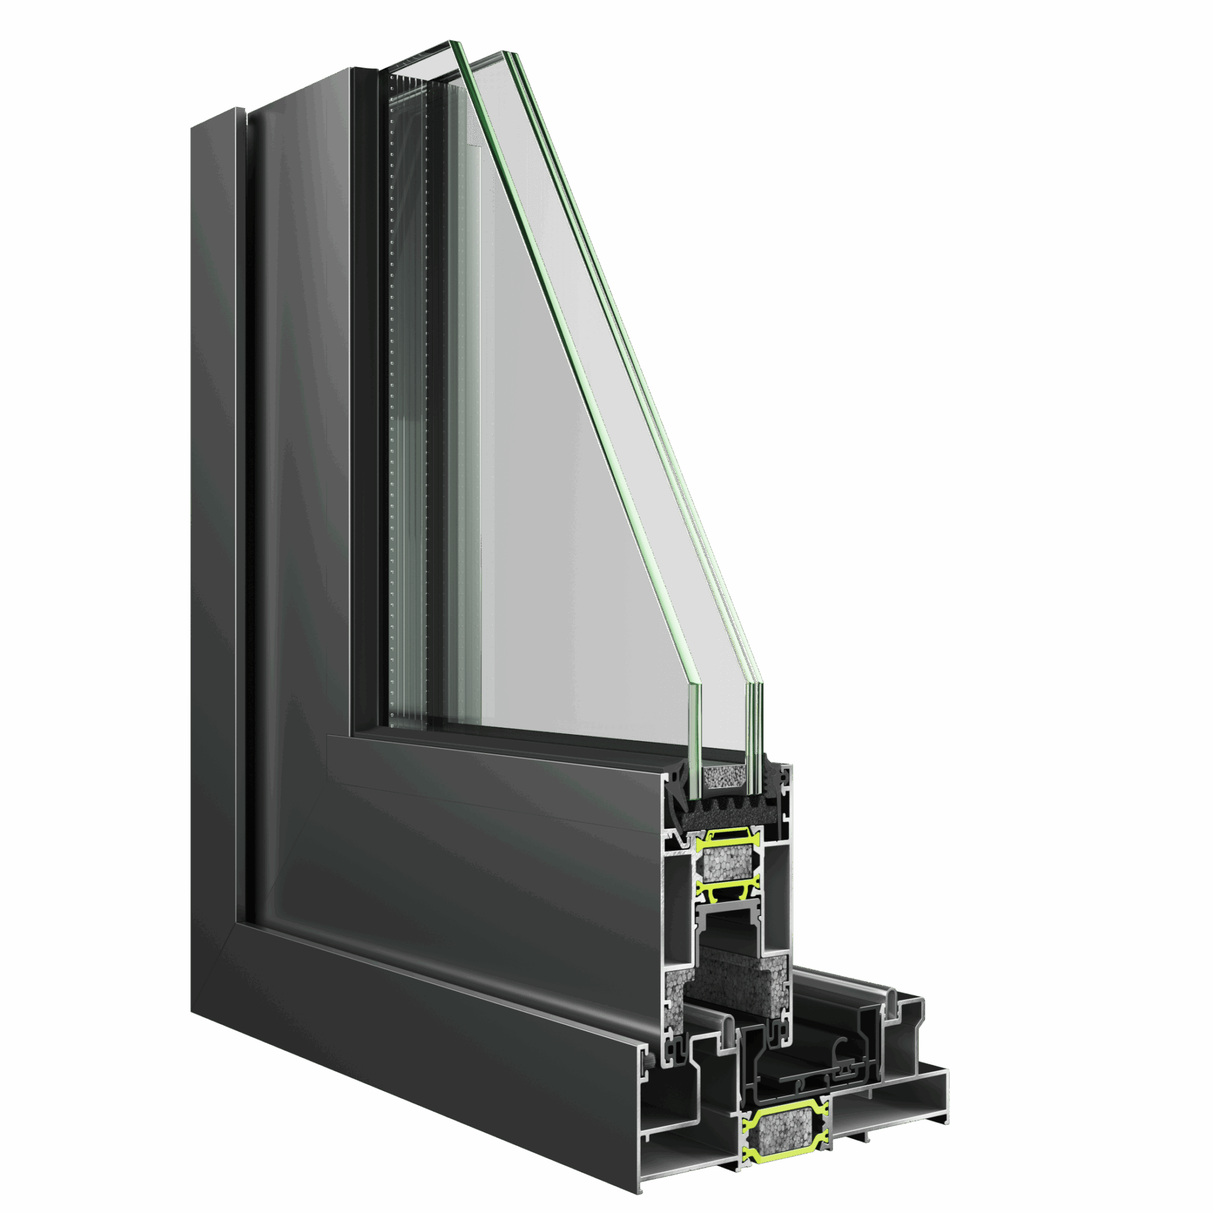
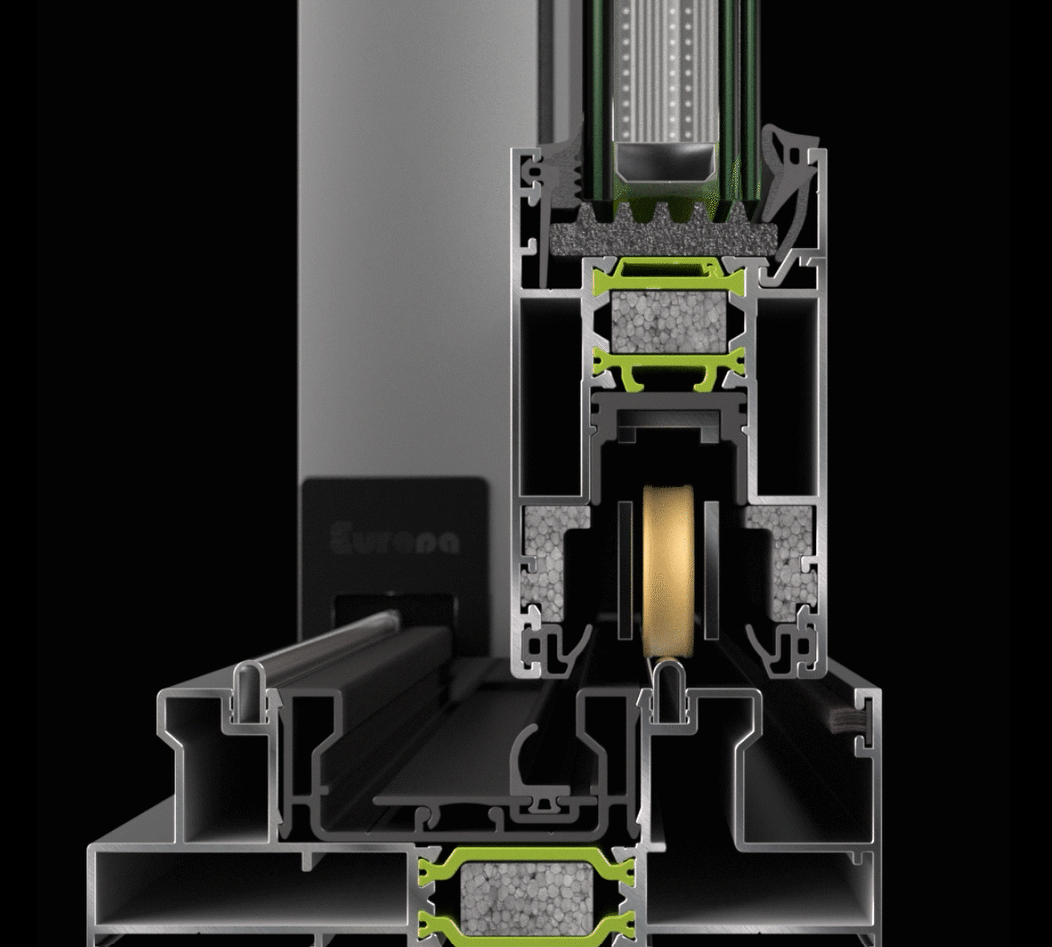
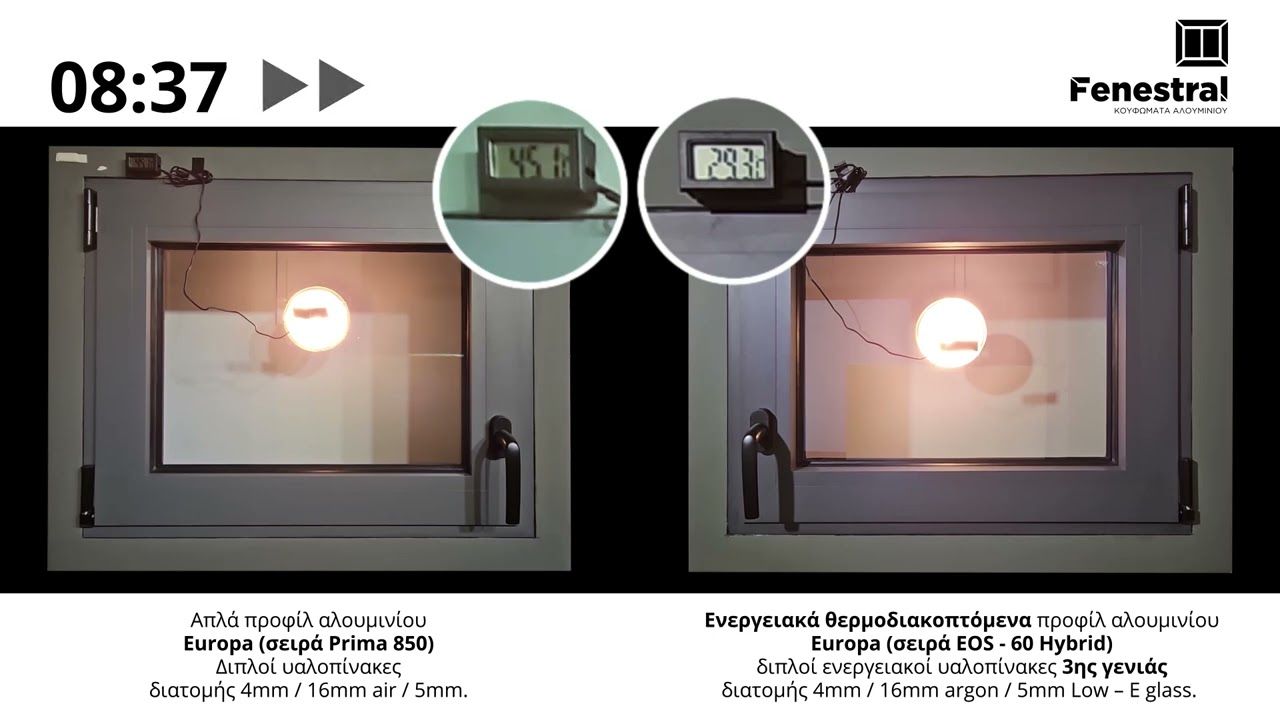
Particular emphasis has been placed on the design of the series to achieve a Uf of 1.63 W/m² and increased sound protection. Specially designed dual extrusion EPDM rubber seals are used, which, combined with the use of sealing rubber on the bottom and side of the track and additional EPS insulation materials inside the profile, contribute to further increasing the thermal insulation coefficient.
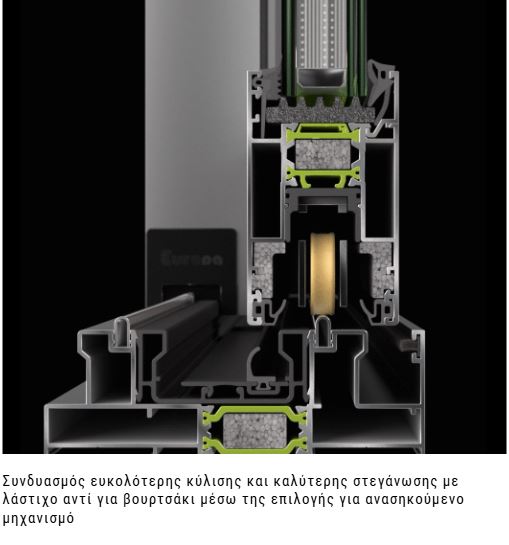
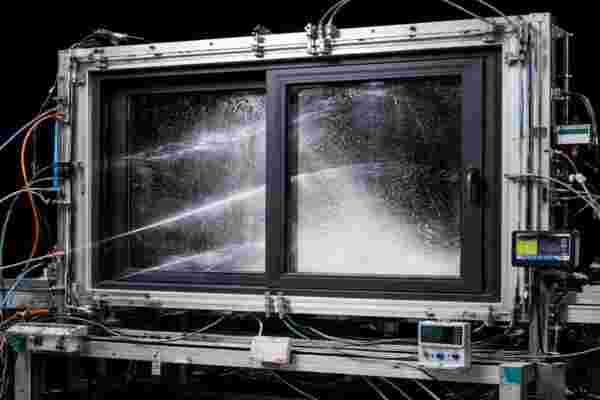
With the Ess A40 Hybrid, we have the ability to install double or triple glazing up to 36mm, maximizing thermal and sound insulation levels (sliding sound insulation). Finally, this new architectural system from EUROPA provides high coefficients for air permeability, water tightness, and wind load resistance, according to American standards.
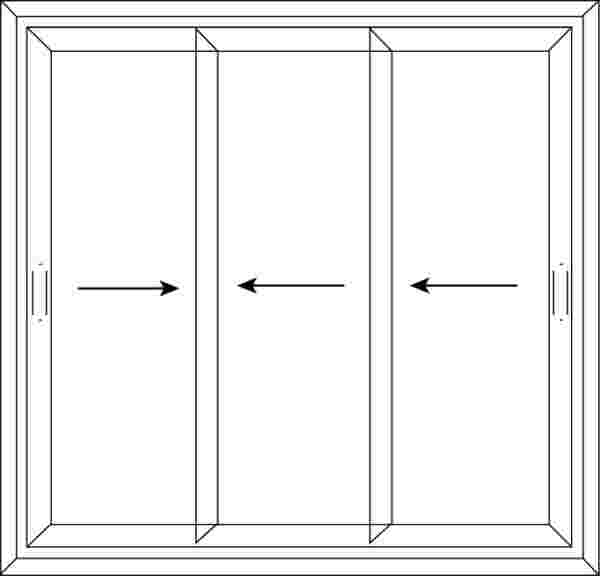
It combines perfectly with EUROPA’s Hybrid A40 SI & HS casement architectural systems. The Europa Hybrid A40 SL series is also offered with a multi-locking mechanism for even greater security, while also allowing for the construction of complex typologies such as sliding with a fixed panel, making it an ideal solution for modern constructions of very high quality, performance, and aesthetics.
View ratings for each series and why you should choose Europa aluminum frames
Advantages of the ESS A40
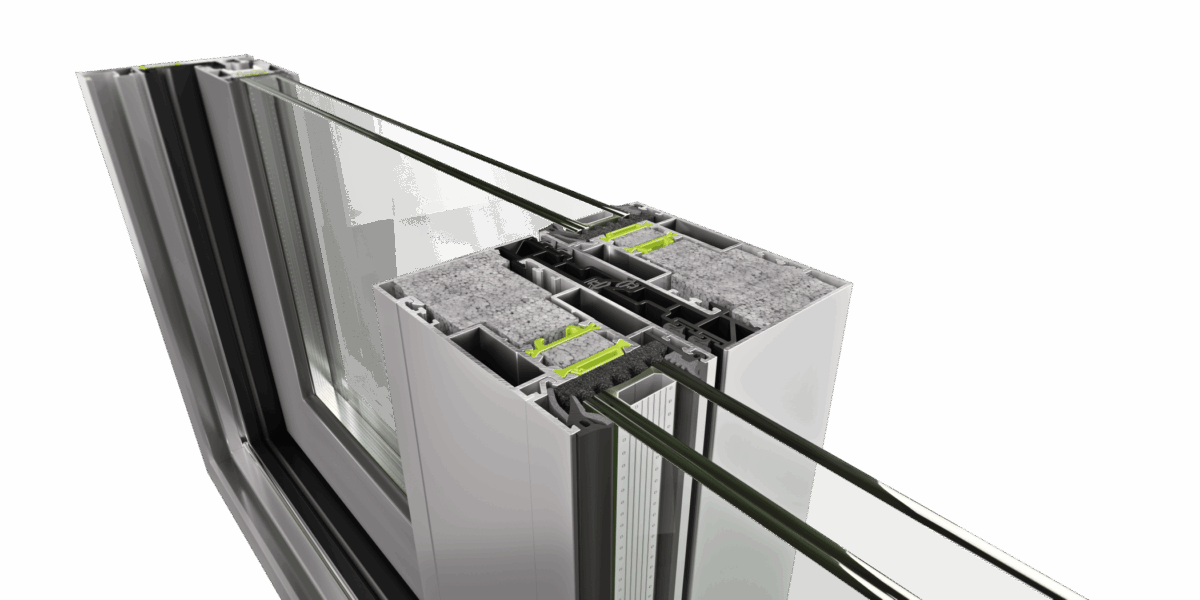
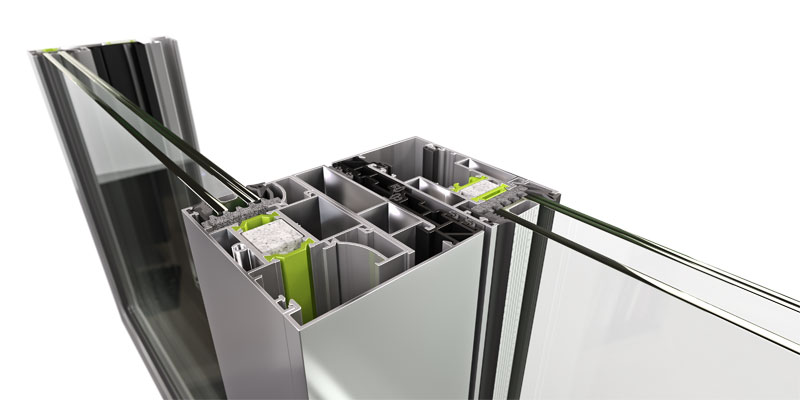
- Possibility of installing acoustic glazing for the construction of sound-insulating sliding frames.
- Use of graphite EPS thermal insulation material.
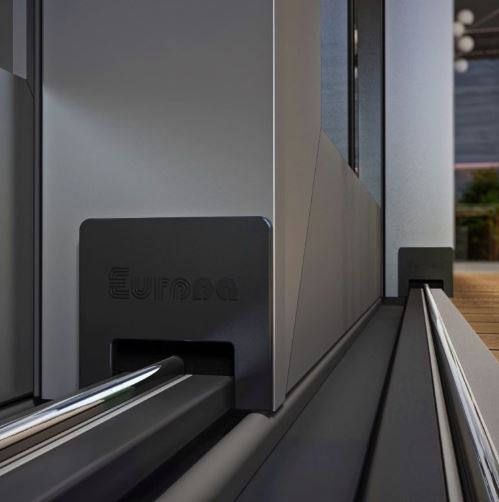
- Use of a non-return valve for optimal drainage of the track (water tightness).
- Use of additional sealing rubber on the bottom and side parts of the track.
- Use of stainless steel sheet in the tracks for smooth rolling.
- Profile design with straight lines.
- Possibility of installing a Lift & Slide mechanism.
- Use of 24mm & 34mm polyamides for increased thermal insulation.
- Possibility of installing a multi-locking mechanism.
- Divided plastic (PVC) track cover for increased insulation and water protection.
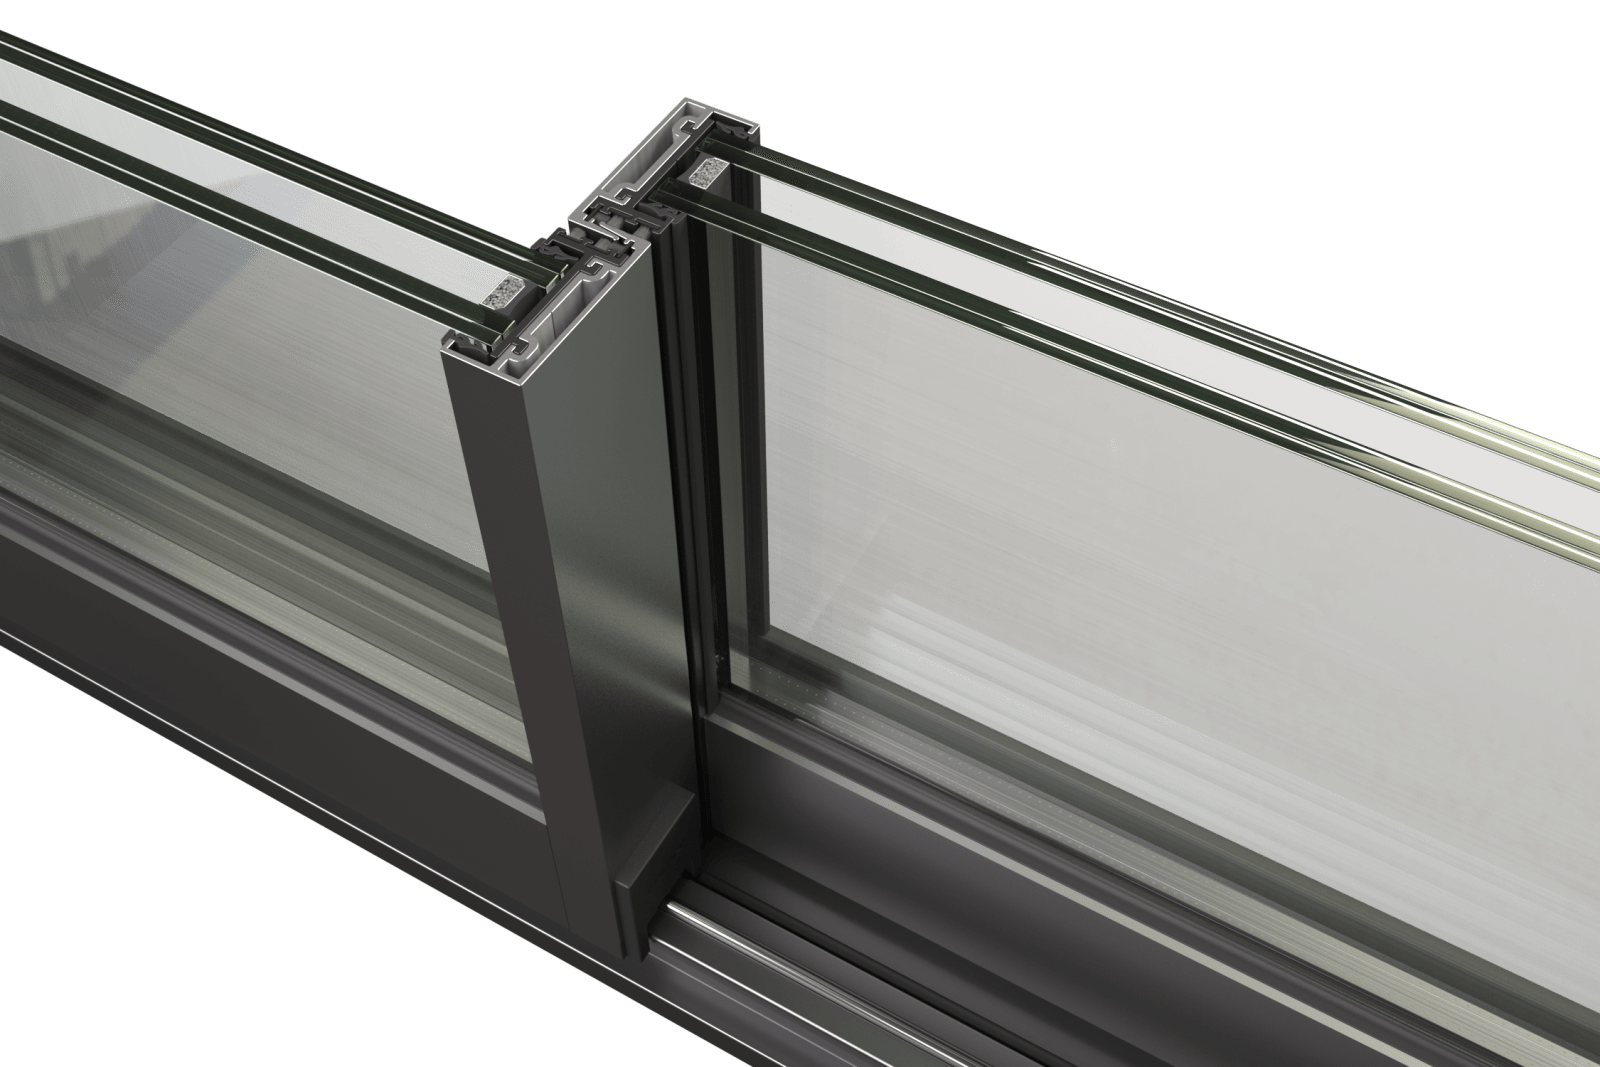
- Overlapping block made of foam material (EPDM).
- Use of a non-return valve for optimal drainage of the track.
- Possibility of installing double or triple glazing up to 36mm for high levels of thermal and sound insulation.
- Use of tubular rubber (EPDM) on the sashes for absolute sealing.
- Specially designed sash addition (PVC) for perfect fitting of accessories.
- Use of additional sealing rubber on the bottom and side parts of the track.
- Maximum thermal insulation with the use of graphite EPS insulation material.
Possibility of combination with the A40 SI / HS for complex constructions.
Technical Specifications
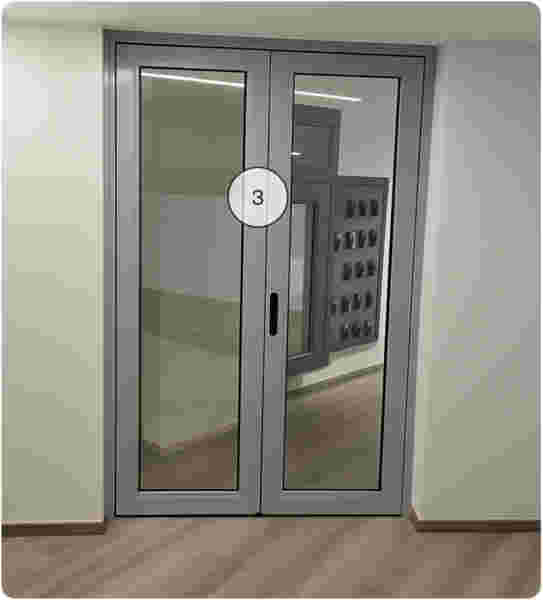
Appearance
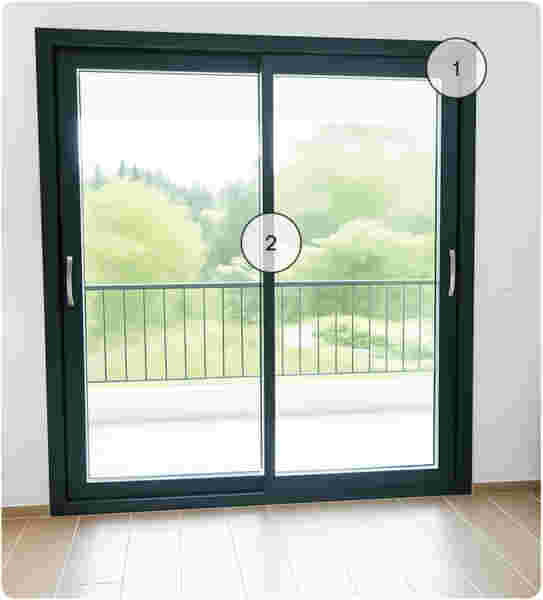
Performance
Construction Typologies
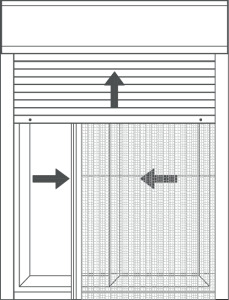
OVERLAPPING WITH ROLLER SHUTTER
OVERLAPPING WITH SCREEN
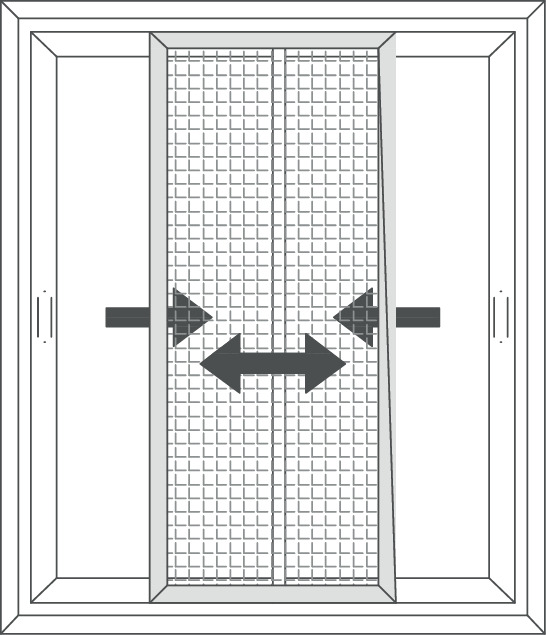
DOUBLE-SASH POCKET SLIDING GLASS + SCREEN + SHUTTER
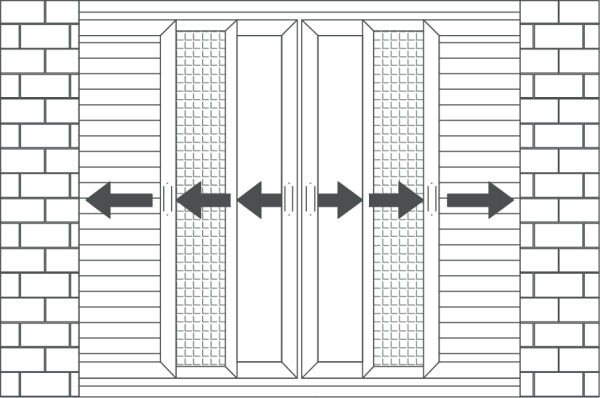
SINGLE-SASH POCKET SLIDING GLASS + SCREEN + SHUTTER
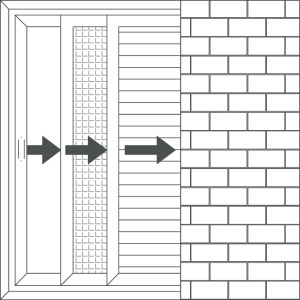
MULTI-SASH OVERLAPPING