












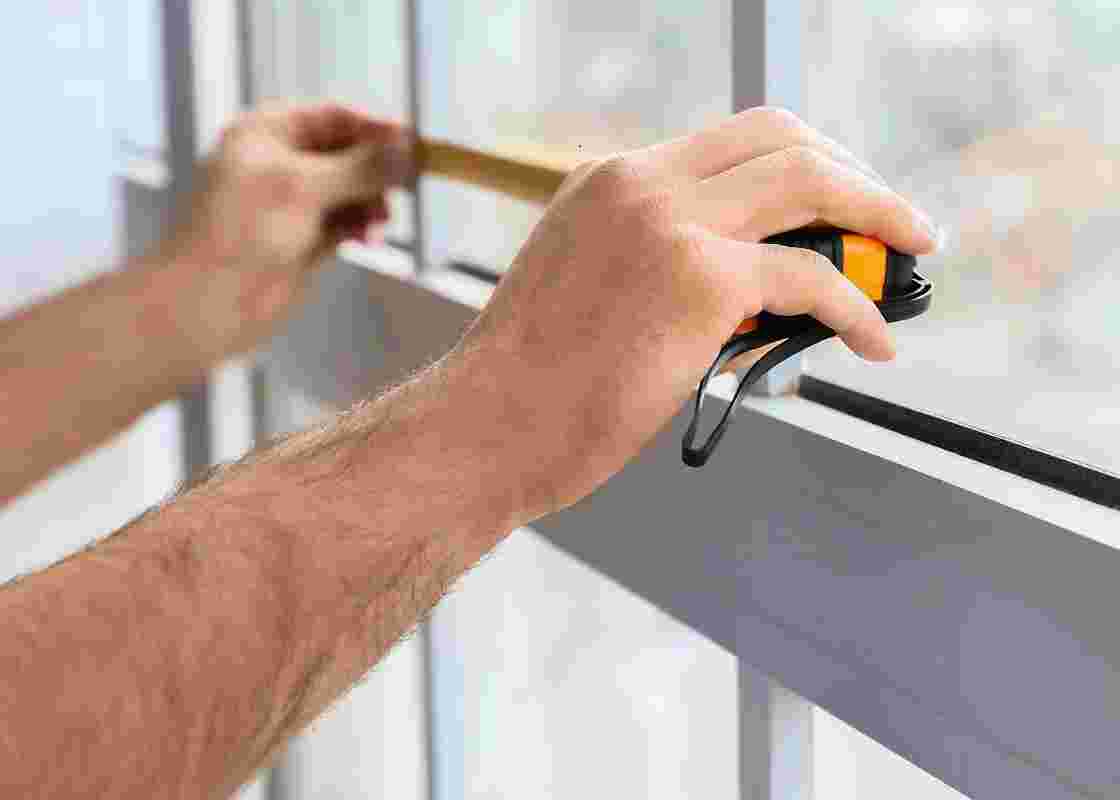
How do we take measurements for frames for quotation and how to properly measure my frames for construction of aluminum frames (construction measurements). In recent years, more and more people are replacing their frames with new energy-efficient aluminum frames as part of their home’s energy upgrade. This means that the workload of aluminum frame manufacturers is constantly increasing. Every day, dozens of customers contact us to get a quotation for the replacement of their frames. However, since it is impossible for us to visit so many homes and see the frames up close, we ask our customers to send us typical dimensions of their openings so that we can give them an initial quotation, which they will evaluate, and if they are interested, we will proceed with on-site construction measurements by visiting the project.
Let’s see, then, what information the consumer needs to provide to the aluminum frame manufacturer, depending on the type of frame, to get a representative frame quotation in the first phase, and in the second phase, we will see how we measure frames for construction (construction measurements of frames).
What information is needed to get a frame quotation

Provide a full name and a contact phone number (or email) for necessary clarifications.
- Specify the area where the property frames will be installed and its floor.
- Specify the desired frame color and frame series if known.
- In case of frame replacement, what type are the old frames to be replaced (wooden, old aluminum, etc.).
- Finally, we mention whether the replacement of old frames will be part of a subsidy program (e.g., Exoikonomo, etc.).
Hinged Frames: how to measure them for a quotation:
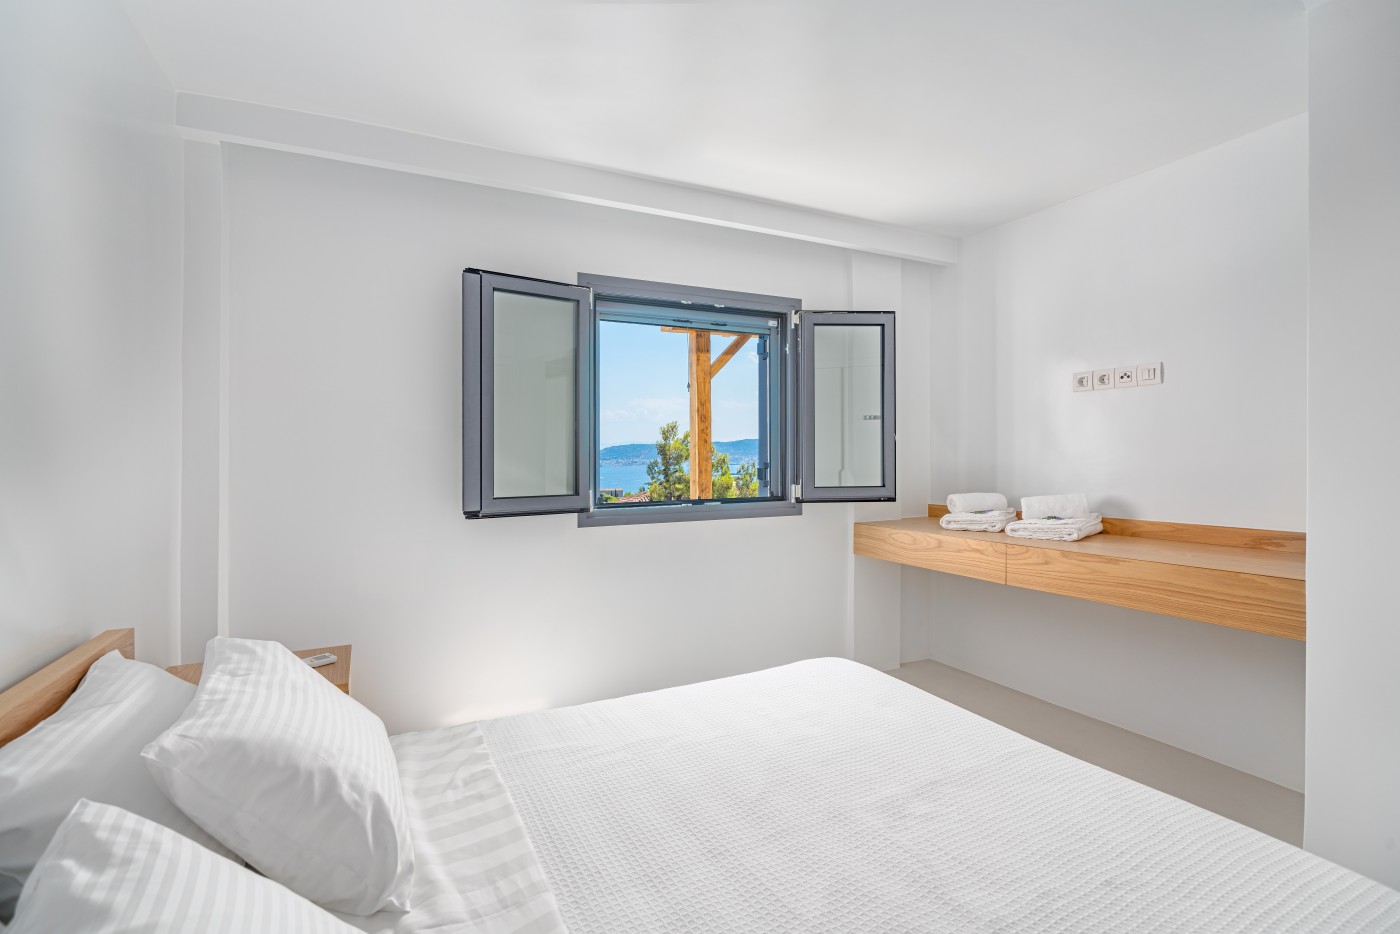
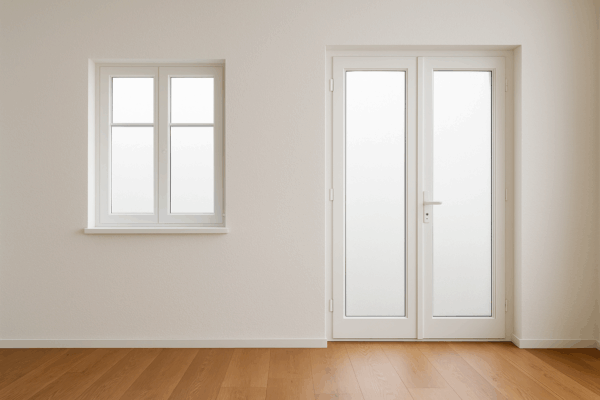
- First, clarify with the manufacturer if it is a single-leaf, double-leaf, triple-leaf, or fixed frame.
- Measure the clear opening from wall to wall and do not consider any old frame; that is, measure the width (plaster to plaster) and the height of the frame (plaster to marble sill) from the exterior side of the frame where the masonry is clearly visible. Do not consider any old frame, and great accuracy is not needed, because in the case of construction measurements, a specialist will come to measure them.
- Clarify what kind of external covers the frame has, roller shutters or external blinds (and if they are external blinds, you need to know if they are single-leaf, double-leaf, or four-leaf).
- In case there are old wooden roller shutters, clarify if the heights we measured include the old wooden boxes or not.
- For each frame, specify if a screen is desired and what type of aluminum screen (vertical, horizontal, Plisse type, hinged, etc. see all aluminum screens).
Sliding Frames
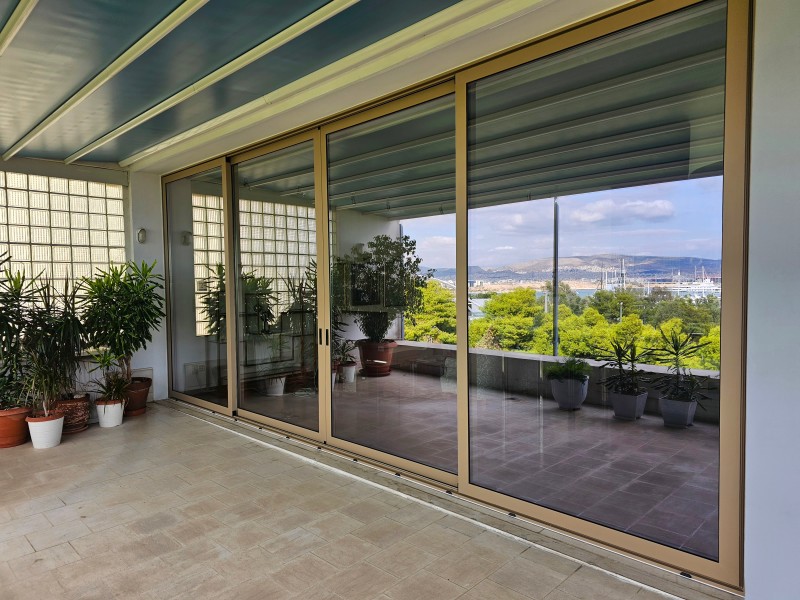
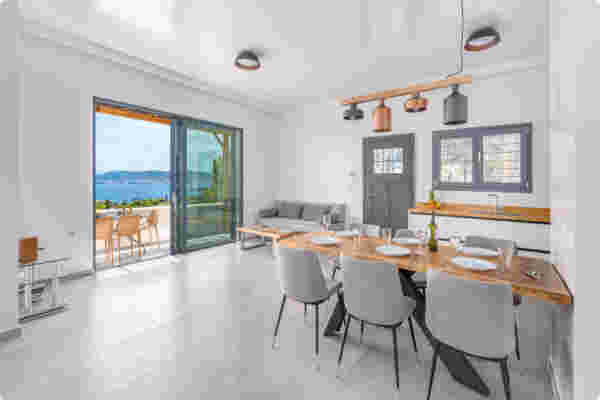
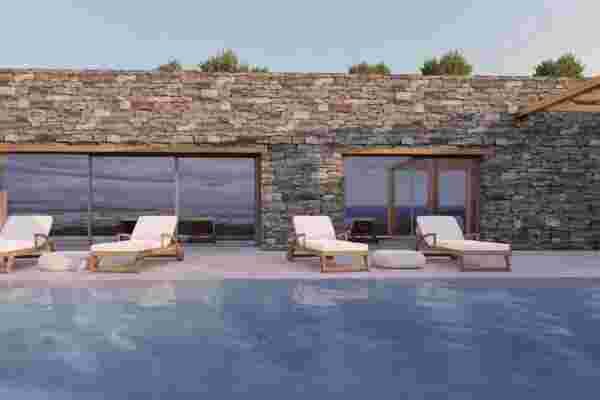
Sliding frames are divided into pocket sliding frames, which move on a track and enter a tunnel inside the masonry, and overlapping frames, which consist of sashes that move parallel to each other. Let’s look at them separately (Frame measurements for quotation and How to properly measure my frames):
Pocket sliding frames: how to measure them for a quotation:
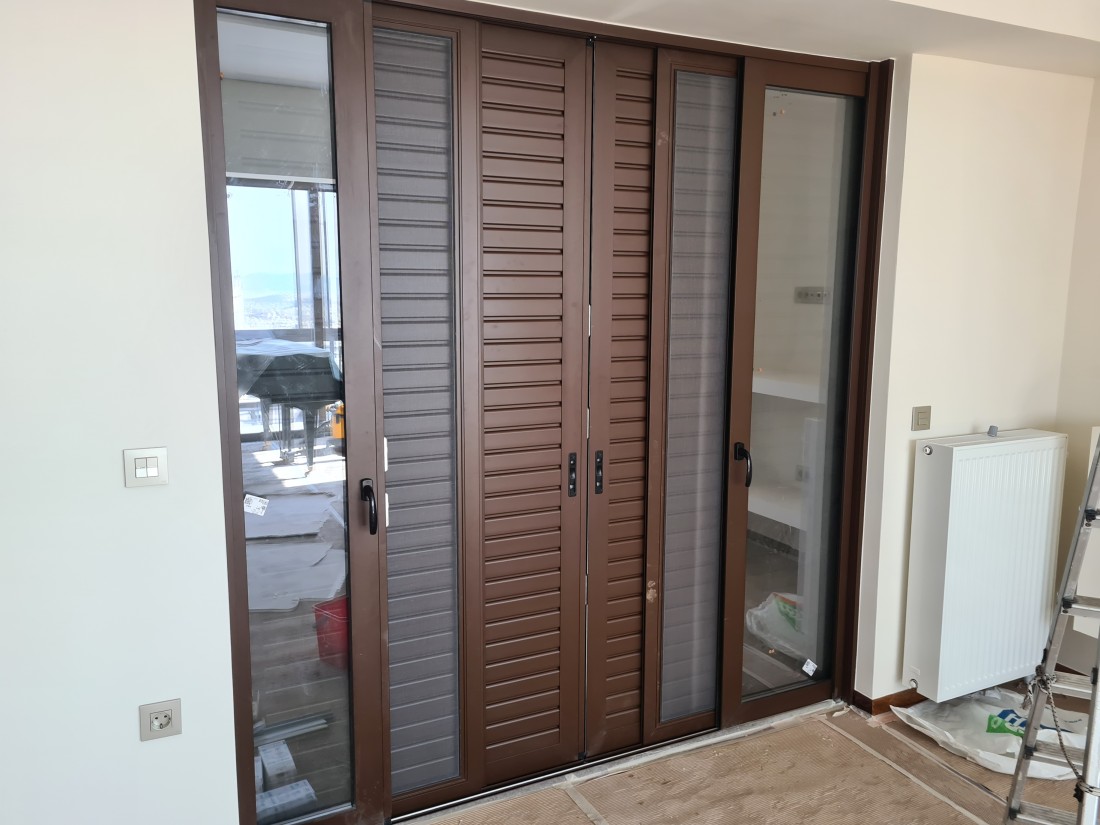
- First, determine if it is a single-leaf or double-leaf pocket sliding frame.
- Clarify if they go inside the masonry (tunnel, wall) or if they move externally and parallel to it (outside the wall).
- Measure the width (plaster to plaster) and the height of the frame (plaster to marble sill) from the exterior side of the frame where the masonry is clearly visible. Do not consider any old frame.
- Clarify if the old frames have external blinds or screens
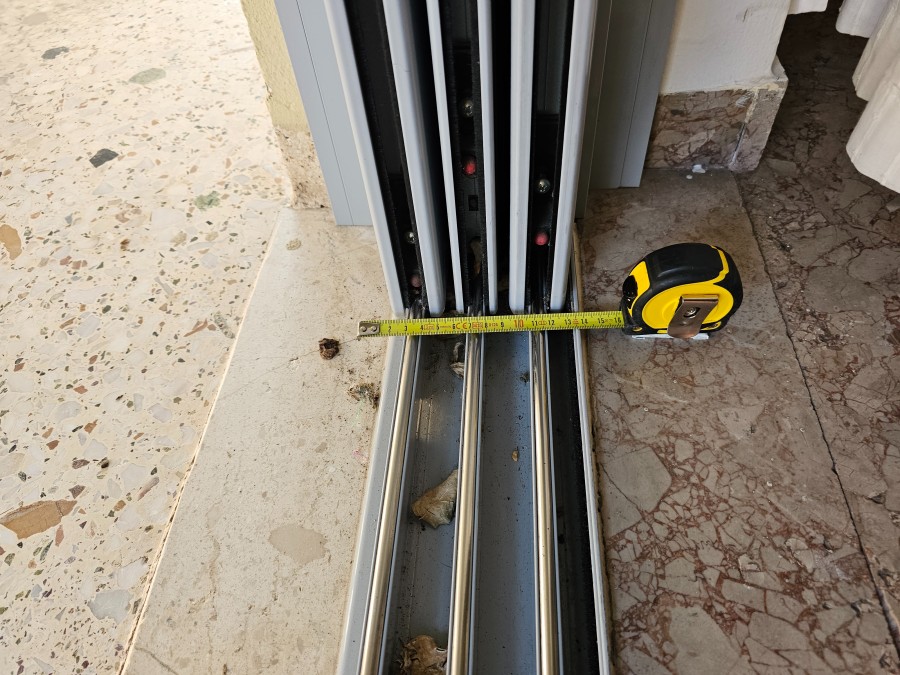
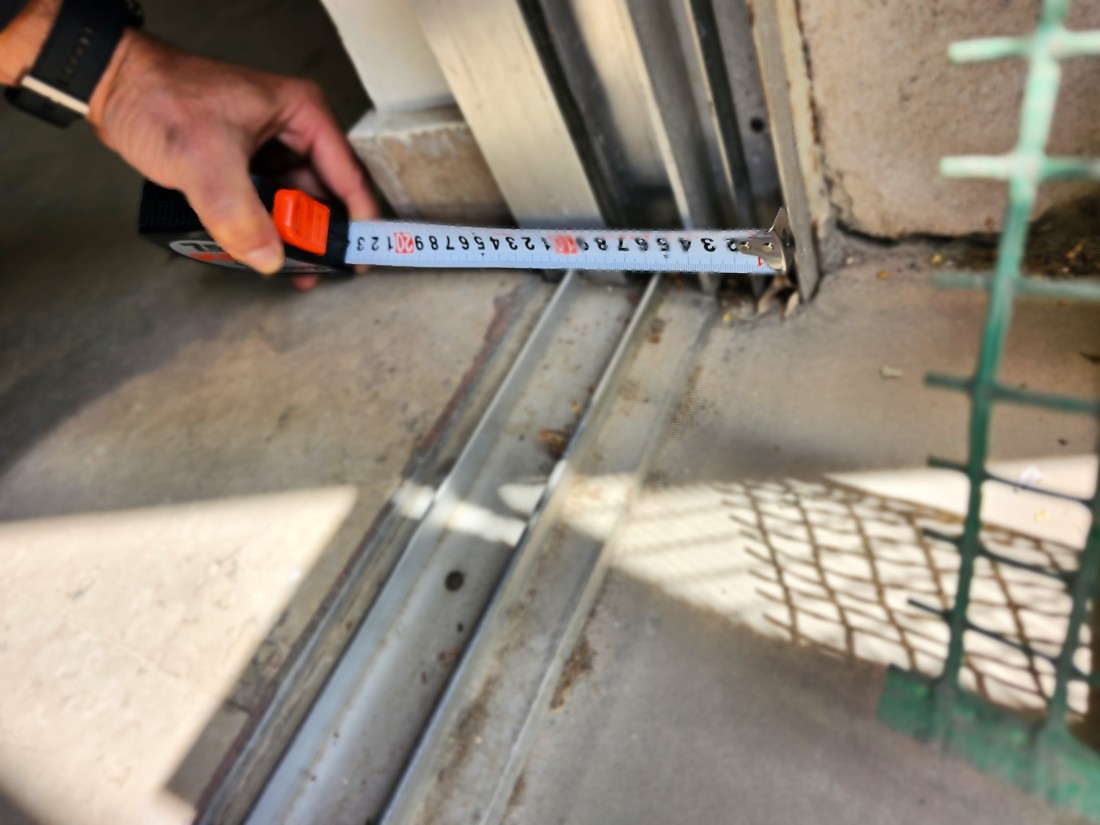
- Measure the thickness of the tunnel, into which the frames enter, to see what track can be installed and if screens can fit. To measure it, open an old pocket sliding frame and measure the thickness of the existing track on our old frame, at the bottom part on the marble sill. (See what wall thickness is required for all aluminum series for screens to be installed in pocket frames).
- If the external cover of the pocket frame is a roller shutter and not a pocket external blind, specify this.
Overlapping sliding frames: how to measure them for a quotation:
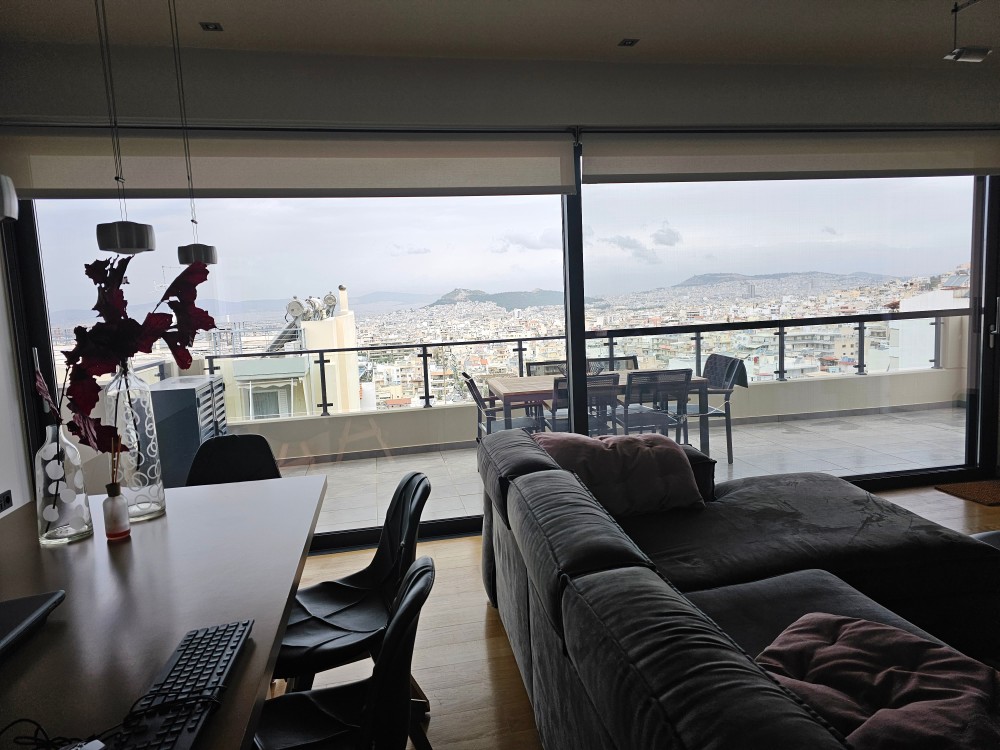
- Determine how many sashes the overlapping frame will have (double-leaf, triple-leaf, four-leaf, etc.)
- Measure the width (plaster to plaster) and the height of the frame (plaster to marble sill) from the exterior side of the frame where the masonry is clearly visible. Do not consider any old frame.
- Specify if the frame will include a screen, if feasible.
- Note if an external cover will be installed (external blind or roller shutter).
Aluminum doors: how to measure them for a quotation:
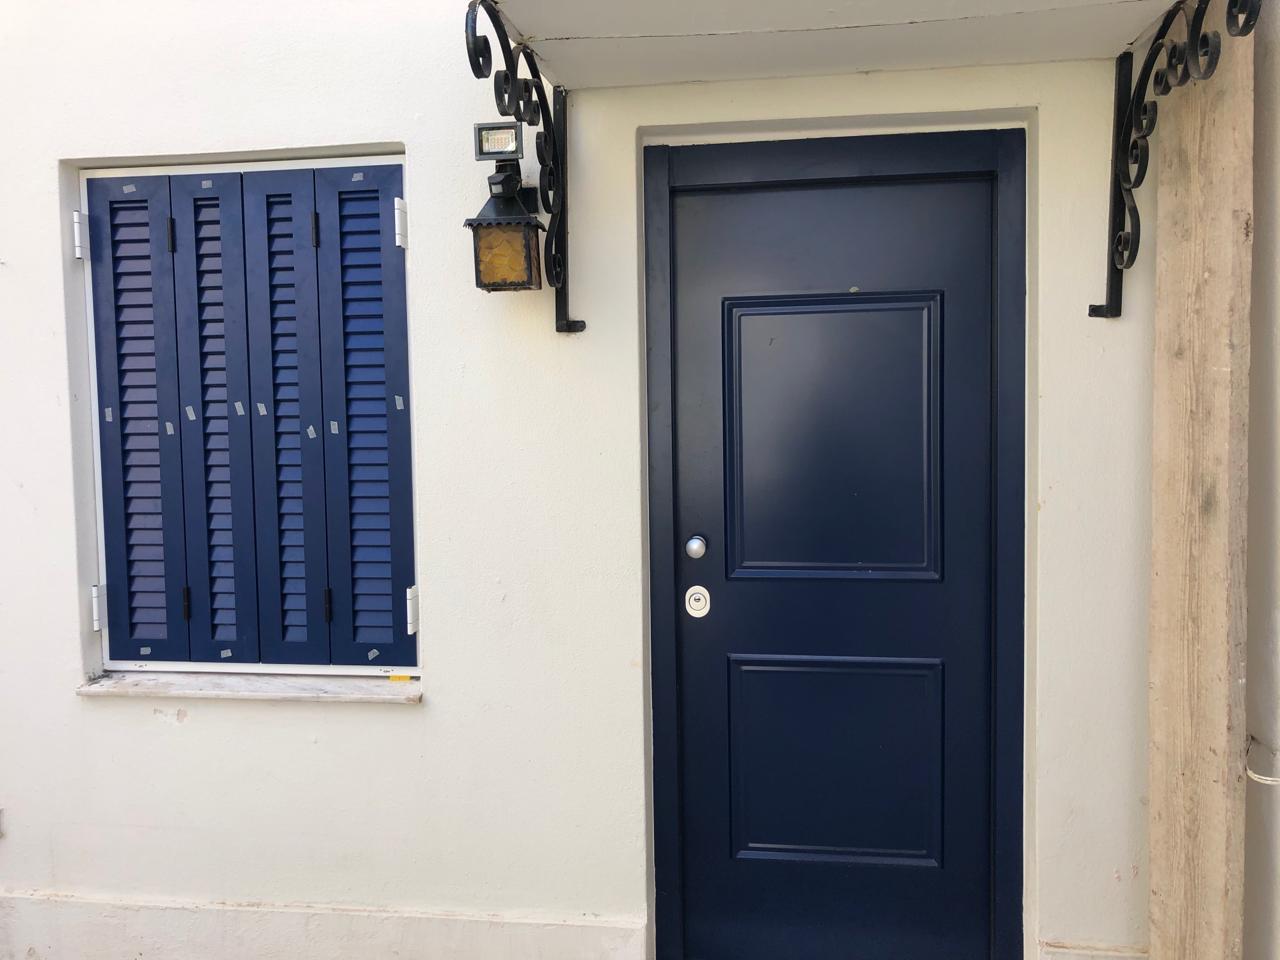
- Clarify if it is an entrance door or a kitchen door and what design is desired (see designs of aluminum doors and kitchen doors).
- Note the characteristics of the door, i.e., if it will be single-leaf or double-leaf, if it will open inwards or outwards, and if it will have a fixed part.
- Measure the width (plaster to plaster) and the height of the frame (plaster to marble sill) from the exterior side of the frame where the masonry is clearly visible. Do not consider any old frame.
- Finally, note if the door will have a screen and the type of screen.
How to take construction measurements for frames (manufacturing measurements)
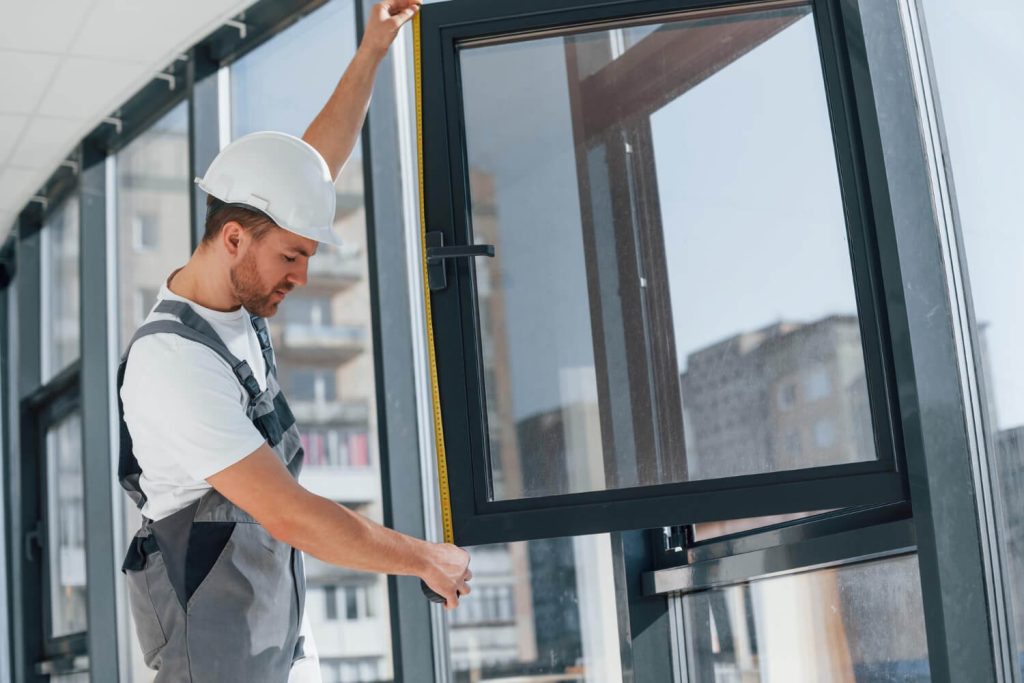
Construction measurements for aluminum frames (manufacturing measurements) require specialized knowledge to be taken, which is why aluminum frame manufacturers entrust construction measurements to engineers or people with extensive experience in the field. In this text, we will provide you with some basic knowledge on how to take construction measurements for frames yourself, although our recommendation is that this specific task should be undertaken by professionals, because in case of an error (wrong “clearance” in the frames) we will have serious malfunctions in the construction (Frame measurements for quotation and frame measurements for construction).
What we will need to measure frames
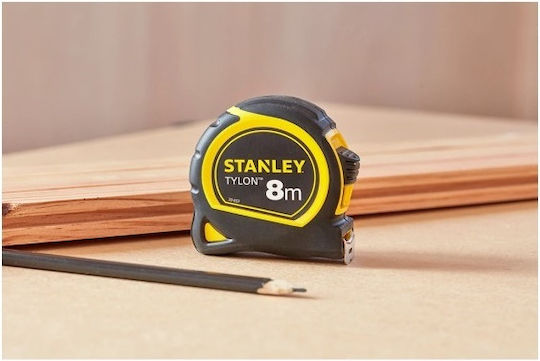
To take construction measurements ourselves and measure frames, we will need a notepad and a pencil to make notes, as well as a tape measure. If measuring large frames, it is advisable for the tape measure to have a wide tape (thick), so that it does not “break” at large widths and does not create “bellies”, which can seriously affect the measurement result. The use of lasers should be avoided because their measurements are affected by temperature and by the type of material (plaster, marble, etc.) they “hit” during measurement.
How to measure frames for construction (construction measurements)
Measuring frame width for construction
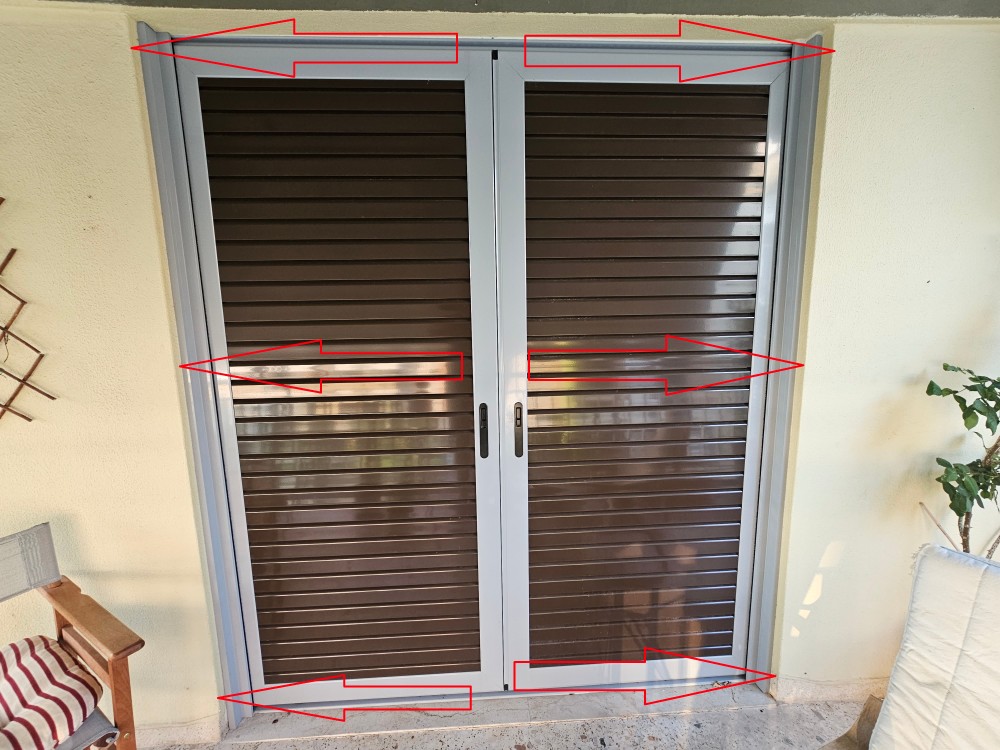
To measure a frame, step outside the frame, if possible, and start with the width. The measurement is taken plaster to plaster (wall to wall) and ignore any existing old frame. Measure the width at three points: at the highest, in the center, and at the lowest (we do this because deviations – “warping” – are usually found at the highest or lowest point). We must be extremely careful that the tape measure is parallel to the ground and does not create “bellies” or kinks. Note all three measurements on a piece of paper without leaving any clearance (we will discuss clearance in frames below).
Measuring frame height for construction
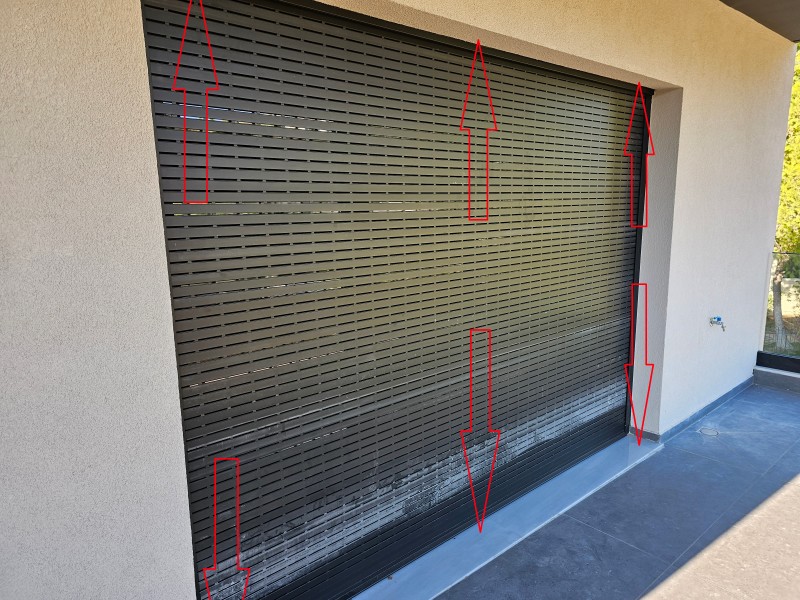
To measure the height of the frame, follow the same procedure as for the width, but this time measure from the exterior marble sill to the plaster. Again, take three (3) measurements at both ends and in the center and note them all on a piece of paper.
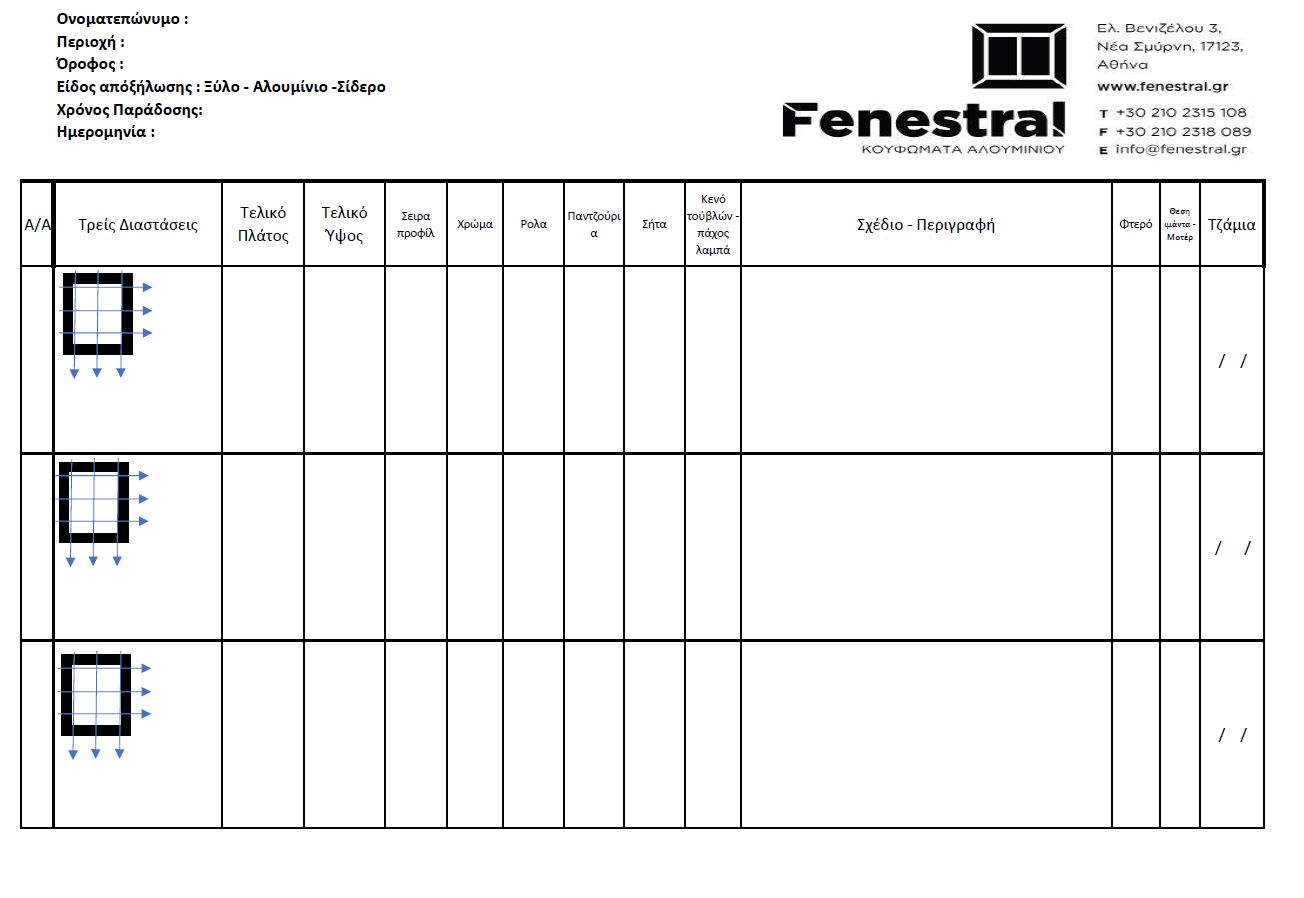
Download a free ready-to-use form for frame orders from our library and fill it out.
Frame clearance (distance – gap from masonry) and final measurements
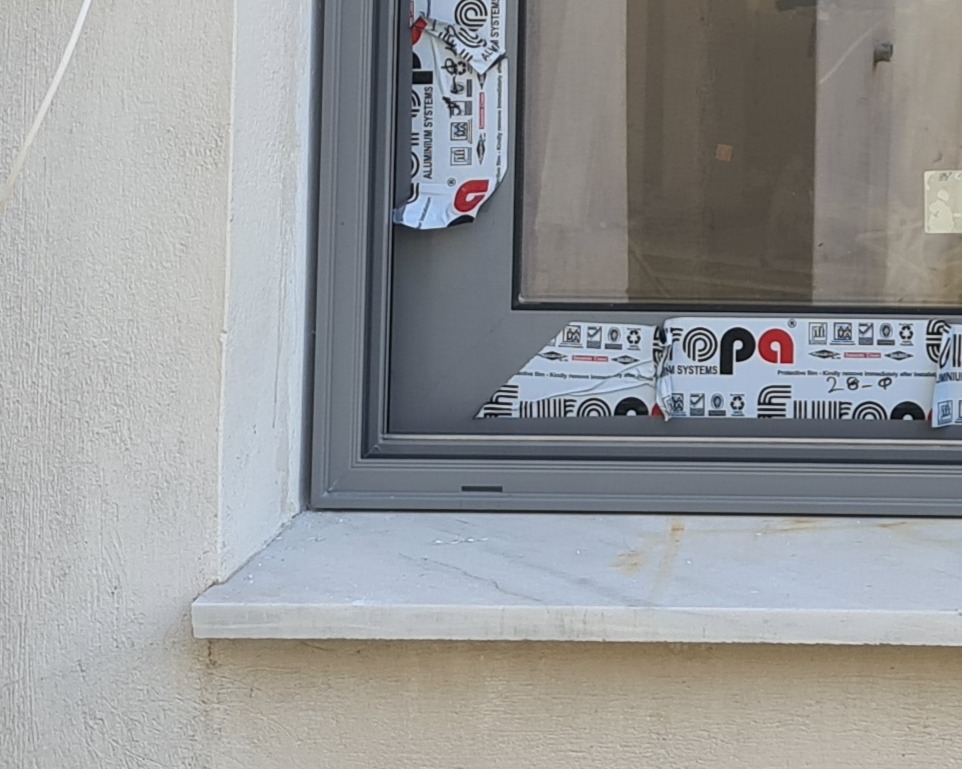
After noting three widths and three heights of the frame, it’s time to calculate the final construction measurements of the frame, leaving the appropriate “clearance” – gap (distance – gap from the masonry). The clearance in frames is a very important parameter, because any errors can lead to serious malfunctions in the frame. Until 2024, most aluminum profile manufacturers (e.g., Europa, Alumil) suggested in their technical specifications manuals a minimum “clearance” of 5 millimeters of clearance on each side for all frames (width and height), which in many cases is still maintained today. This means that from the smallest dimension you have noted, in width and height, you should subtract 5 millimeters of clearance from each side. For example, if you have noted 3 widths (e.g., 143 top, 143.5 center, and 144 bottom), you should manufacture the frame at 142cm, leaving 5 millimeters of clearance on each side for the smallest dimension. However, this does not apply to all frames.
Before we tell you how much “clearance” to leave for frames, we need to explain the following. All building elements (aluminum, PVC, wood) contract and expand with temperature changes. Specifically, one (1) meter of aluminum profile with a temperature difference of 70℃ has a linear expansion of 1.67mm! This means that every meter of aluminum expands by 1.67 mm!
Our strong recommendation is to contact the frame manufacturer to get instructions (which are constantly updated) regarding the clearance that should be left for frames under construction, which depends on the typology, the type of aluminum, but mainly the dimension of the frame, etc., and especially if you are measuring balcony doors or large frames.
Download a free ready-to-use form for frame orders from our library and fill it out.
What additional information do we need for construction measurements of frames
First, let’s clarify that all frame manufacturers, when referring to construction measurements and frame orientations, always view the frames from inside the house (we are inside and looking at the opening – frame outwards). Starting and looking at the frame always from the inside (we are inside the house and looking outwards), we draw the frame and note:
- The frame orientation (how it opens, e.g., inward right or left, or to which side it slides if it is a pocket frame)
- If measuring many frames, start from the entrance and move clockwise and in sequence to avoid missing any frame and to know its position. For greater safety, also note the room where the frame is located (e.g., living room).
- If it is a double-leaf hinged tilt-and-turn window, note on which side you want the tilt function (right or left).
- If the frame has a roller shutter, note on which side you want the roller shutter strap or the electric motor.
- If the frame is installed “flush” with the inner part (parallel to the inner wall) and if flaps – architraves for frames are needed.
- If the frame is a pocket sliding frame, measure the thickness of the tunnel into which the frames enter, to see what track can be installed and if screens can fit. To measure it, open an old pocket sliding frame and measure the thickness of the existing track on our old frame at the bottom part, on the marble sill. (See what wall thickness is required for all aluminum series for screens to be installed in pocket frames).
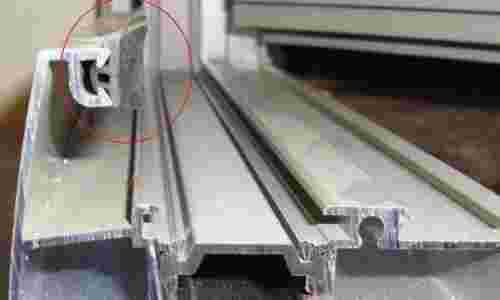
- For all sliding frames (overlapping and pocket), we need the height of the existing old track, so that the new ones do not create a “tooth” and any use of track covers.
- If the frame has hinged external blinds, we need the total width of the “reveal” (wall width) so that the appropriate hinges (pintles) can be used and the external blind sashes can open completely (180 degrees). Also, for external blinds, the number of sashes (1-leaf, 2-leaf, 4-leaf, etc.) should be noted.
- If the frame has a roller shutter, clarify if the height we measured includes the roller shutter box.
- Frame measurements for quotation and frame measurements for construction
Download a free template document from our library with everything needed for taking construction measurements of frames, so you can fill it out (frame library construction measurement form).
Construction measurements and proper frame operation
The construction measurements of frames and their distance – “clearance” from the masonry are crucial for the subsequent operation of the frame. All frames have contractions and expansions with temperature changes, which is why there are specific instructions from companies (e.g., Europa) regarding their clearance, depending on the width of each frame. Therefore, we recommend that these measurements be taken by professionals.
How to install aluminum frames yourself
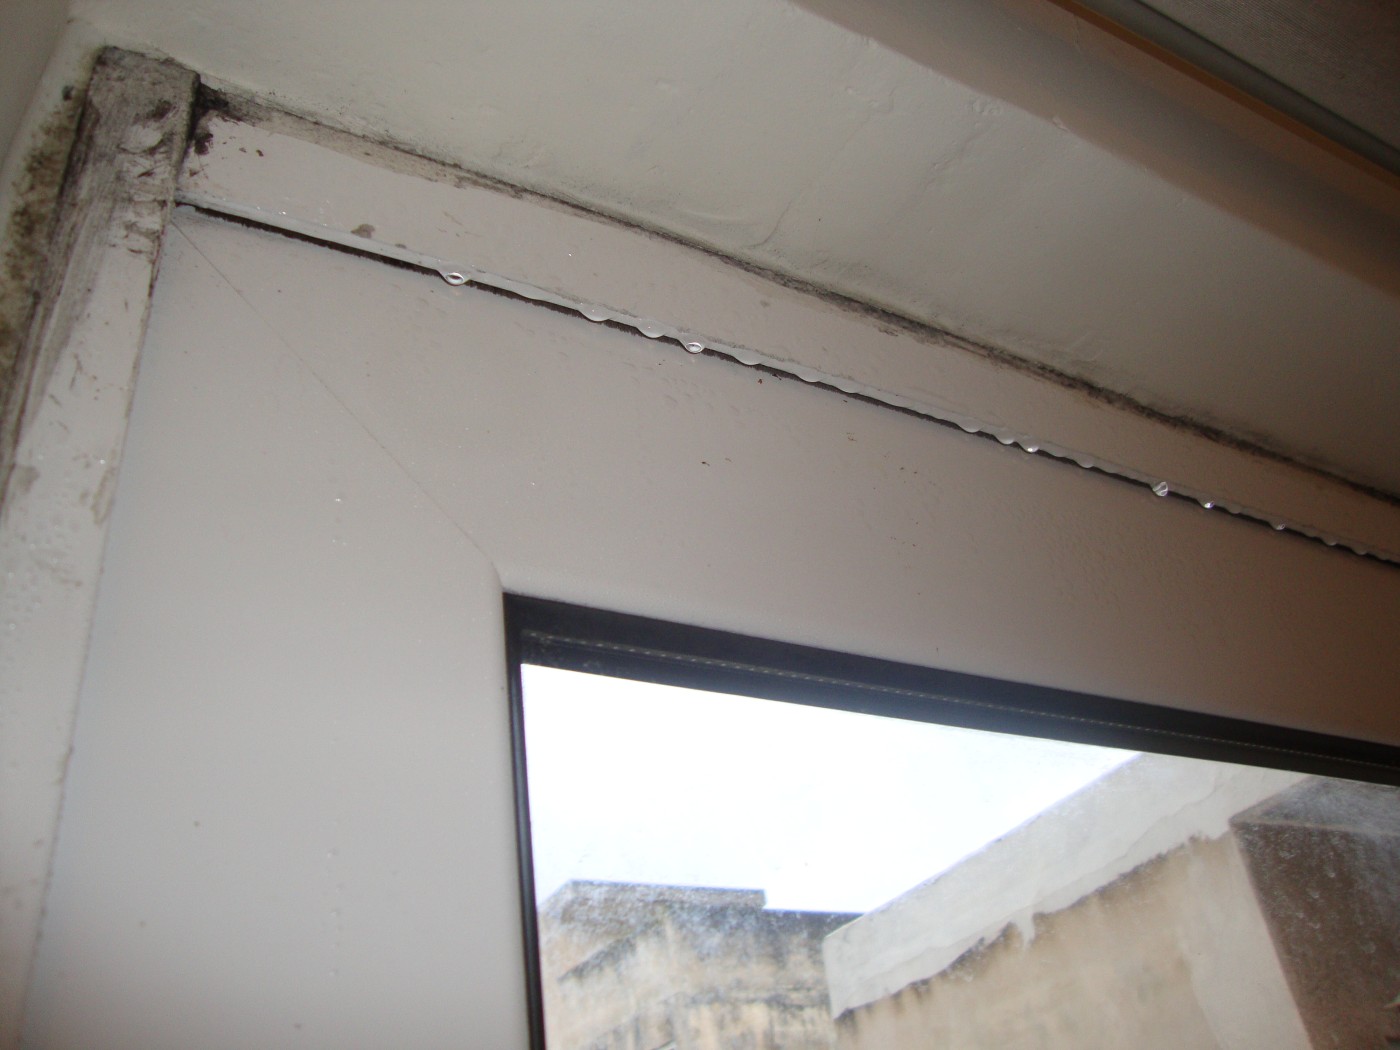
The installation of frames is a vital chapter for the proper functioning of a frame, its performance, and the validity of its warranties and certificates. Aluminum frames are screwed at specific points, in a specific way, sealed with specific materials, depending on the gaps that arise, and all these vary depending on the type of frame (pocket, hinged, etc.) and the masonry. Therefore, frame installation must only be carried out by specialized and, most importantly, certified crews (certified frame installers) and not by individuals.
However, see how you can check the frame installation yourself.