






ESS 34 Hybrid
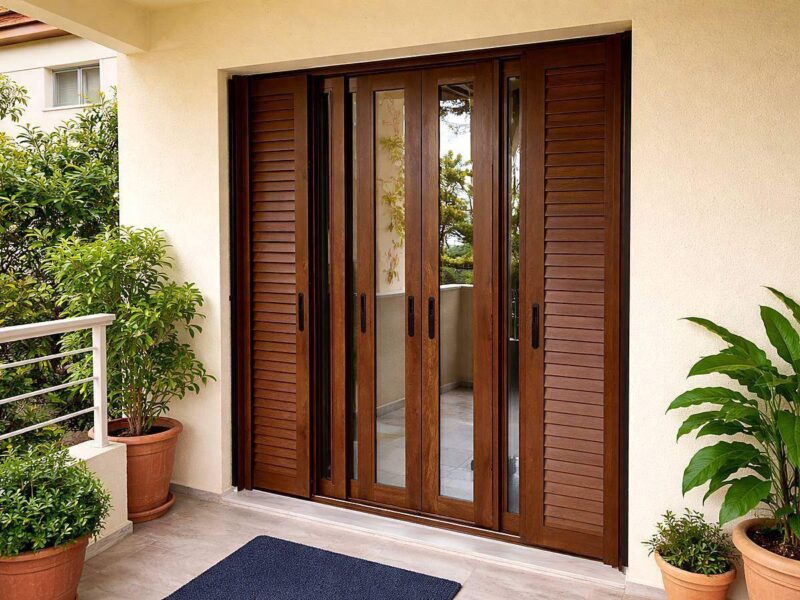
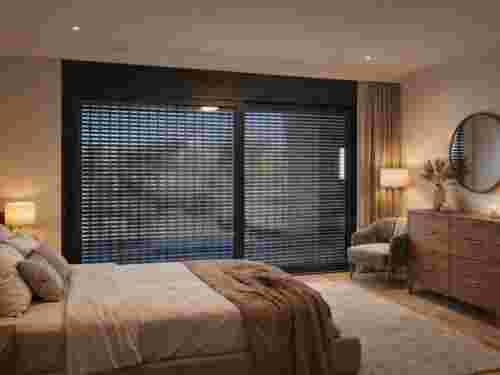
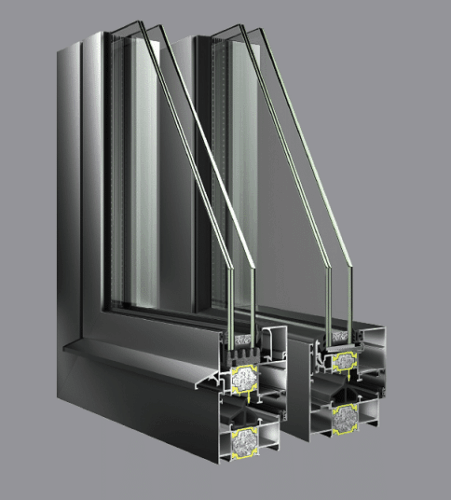
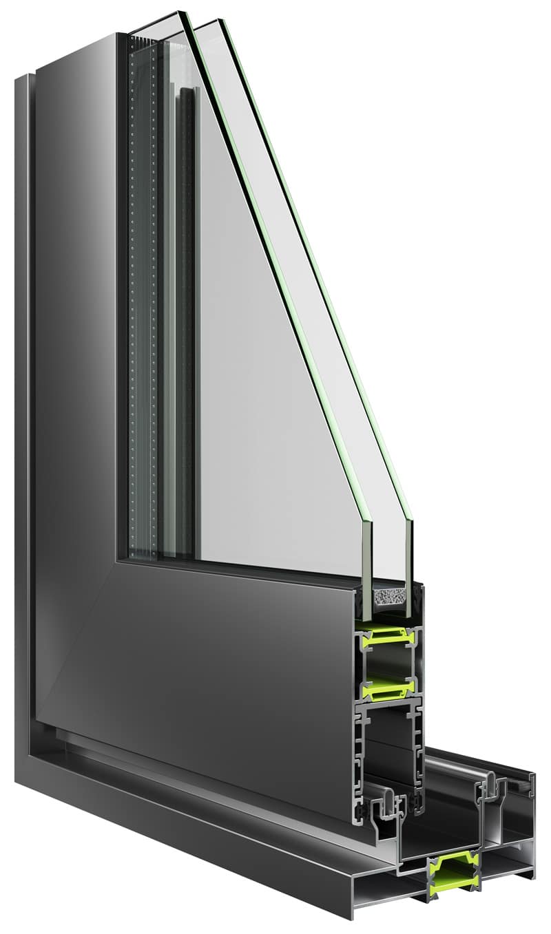
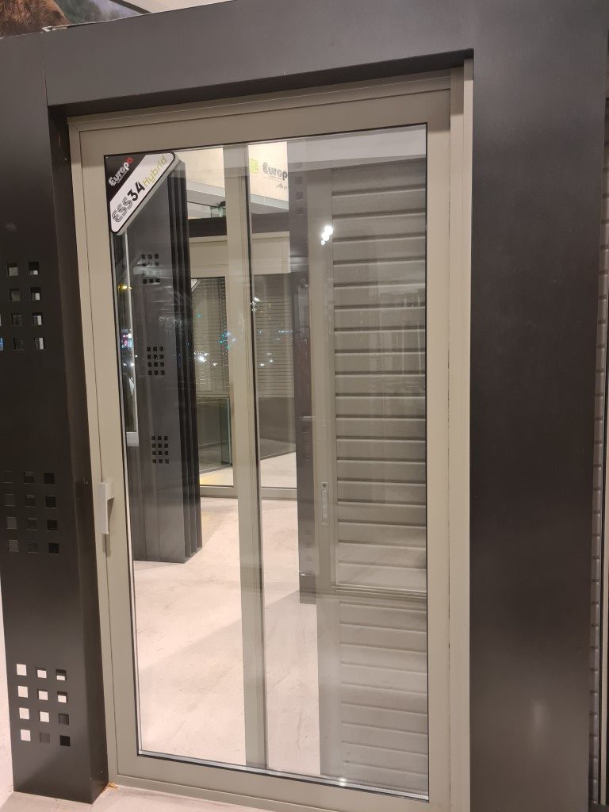
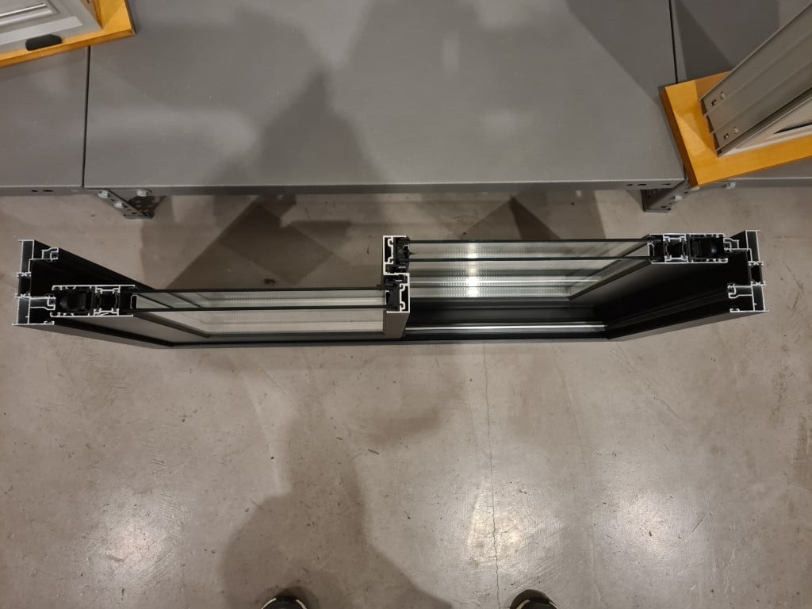
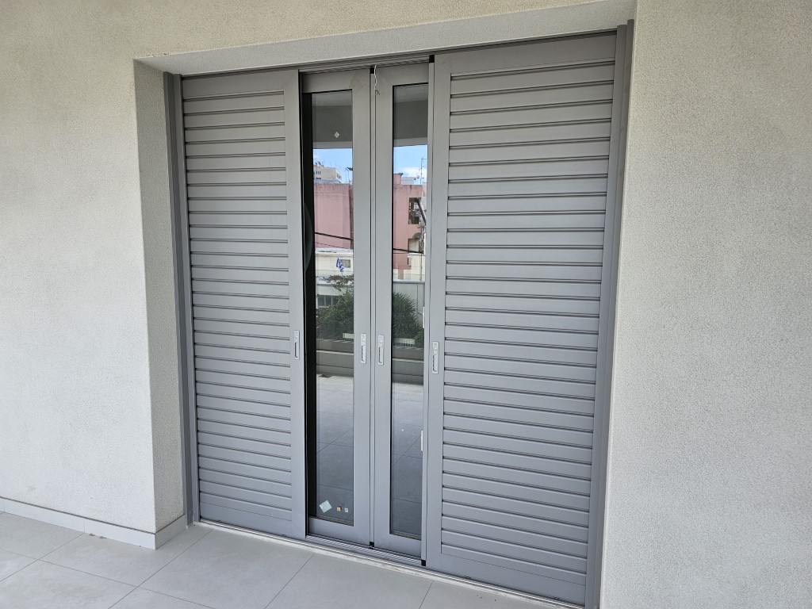
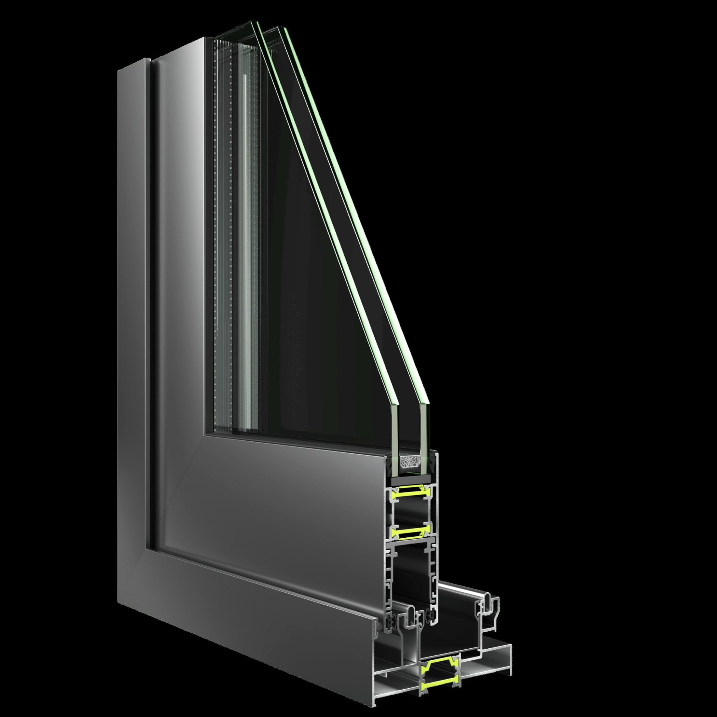
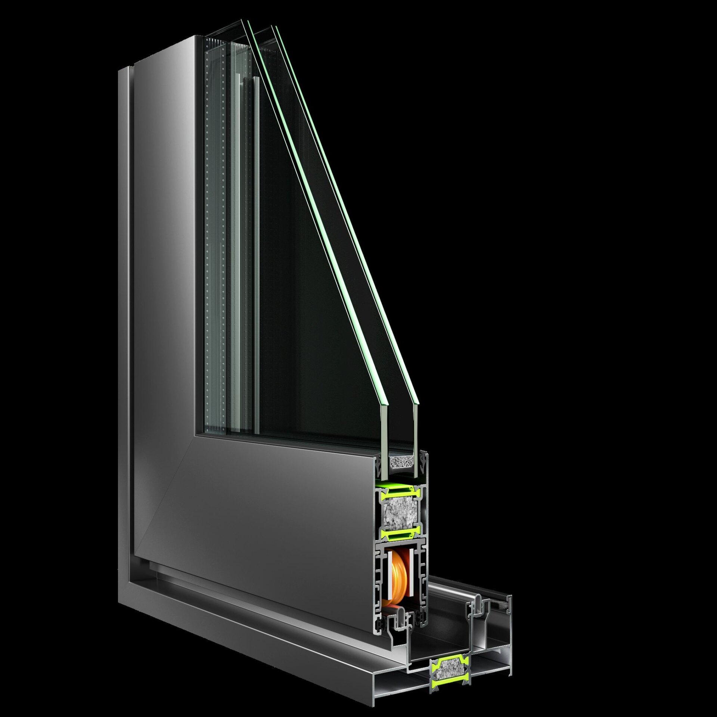
The ESS 34 Hybrid is Europa’s new sliding thermal break – thermal insulation system (see more about Europa aluminum frames ) . The ESS 34 Hybrid sliding thermal break system from Europa Aluminium System is designed to offer high thermal insulation solutions. (Thermal transmittance coefficient Uf = 3.1 – 3.7 W/(m²K)) as well as sound insulation. For frame replacement and new homes with high demands. The ESS 34 Hybrid systems can be installed with great ease, in cases of replacing sliding frames, thanks to the new narrow guides that allow the installation of a triple guide (glass – screen – shutter) in small gaps (9.5 cm).
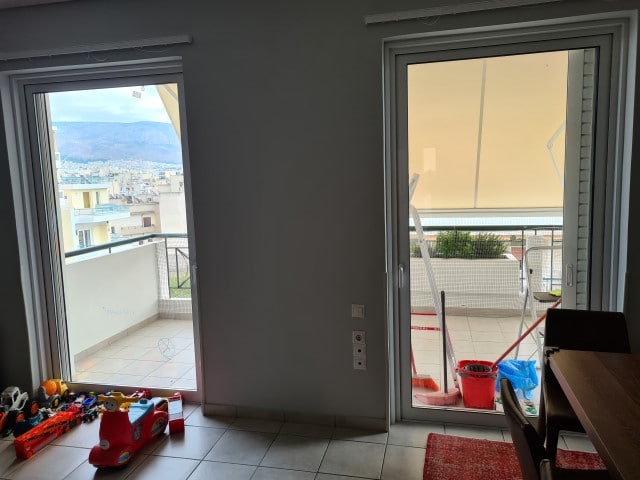
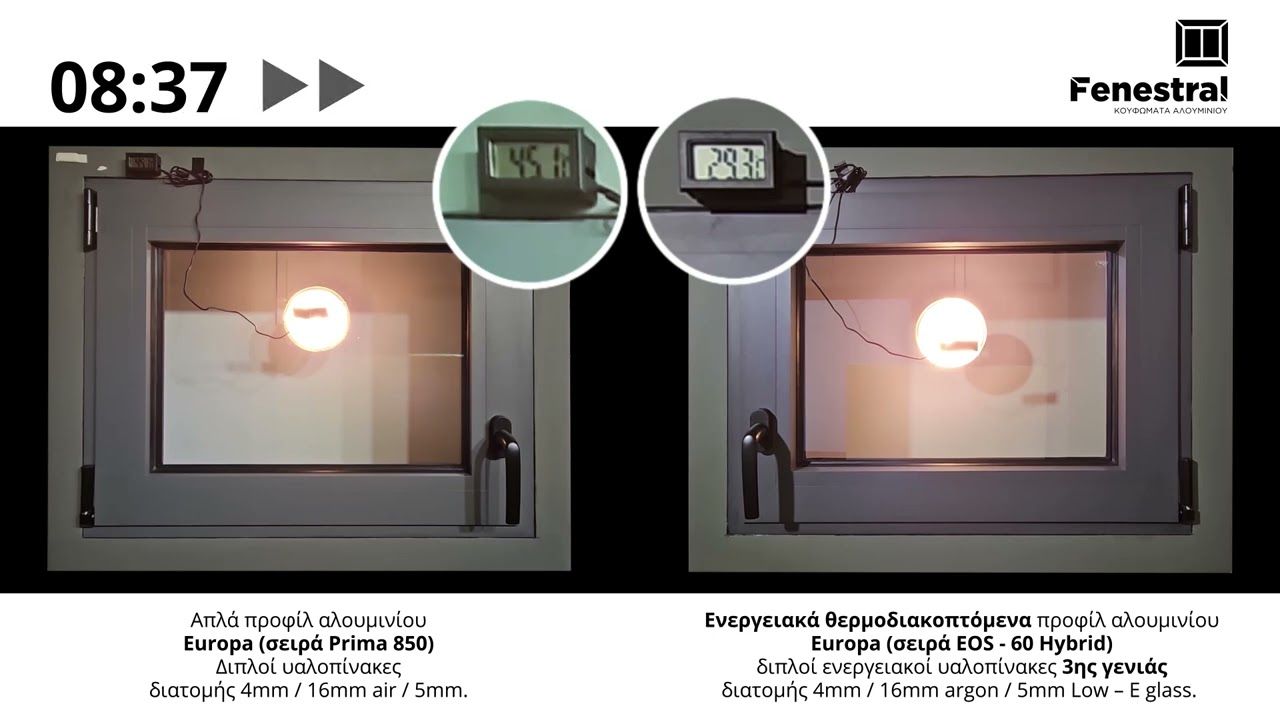
The ESS-34 Europa frames, thanks to the high thermal transmittance – thermal insulation indices they achieve (among the highest in the sliding frame market), are ideal for all replacements and for the ‘Exoikonomo’ (Save Energy) programs, as they often achieve Uw less than 2 W/(m²K)!
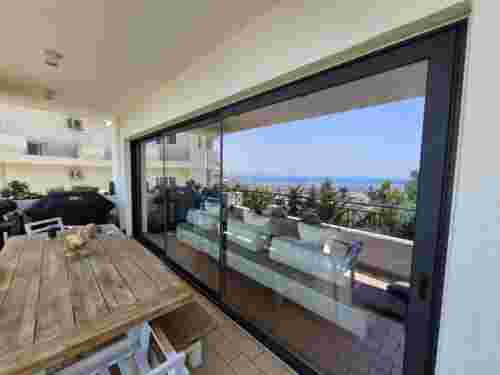
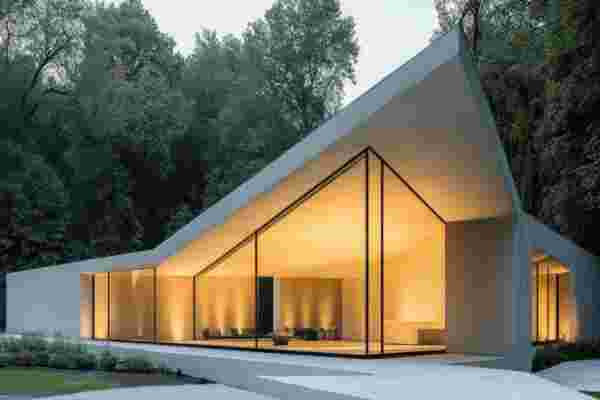
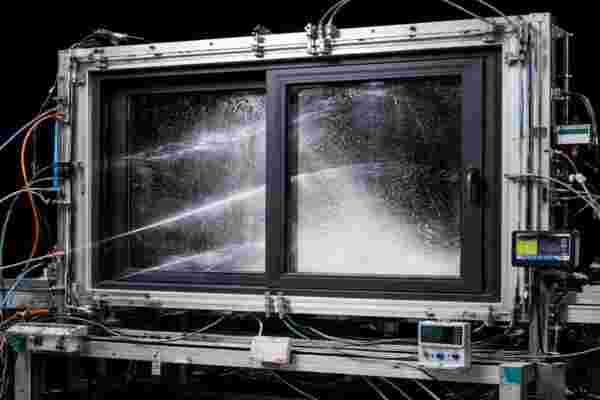
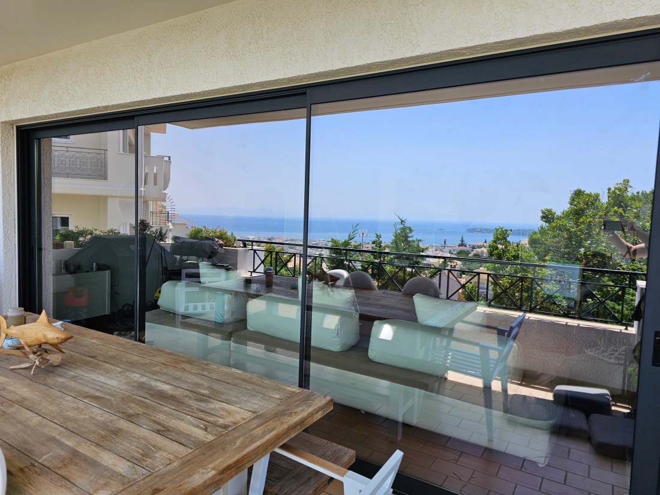
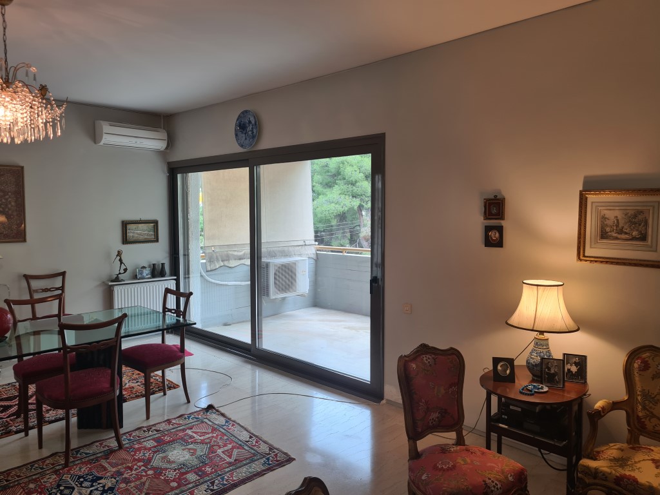
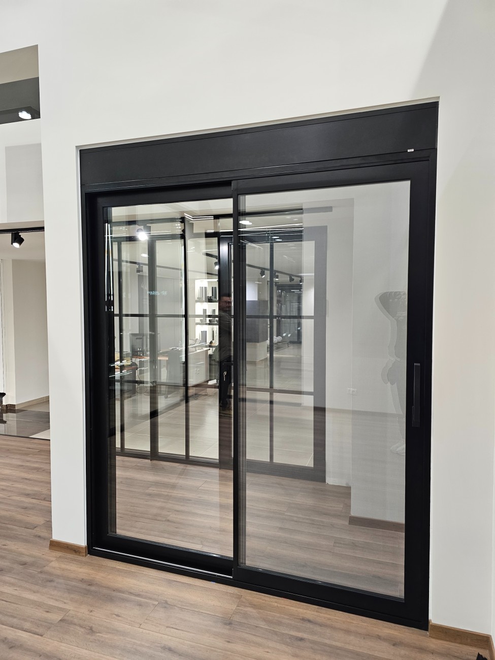
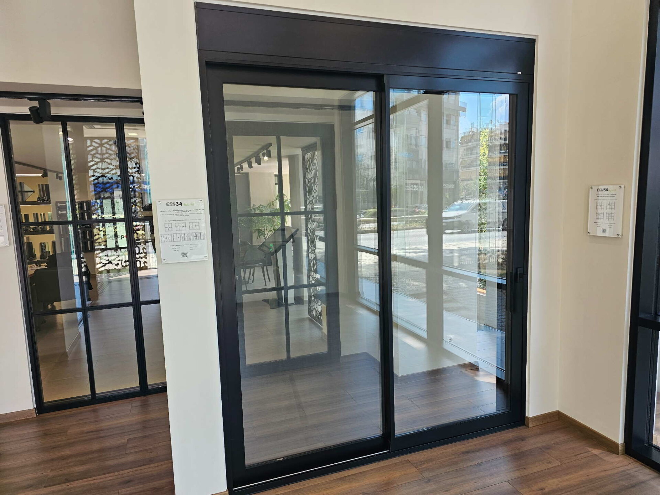
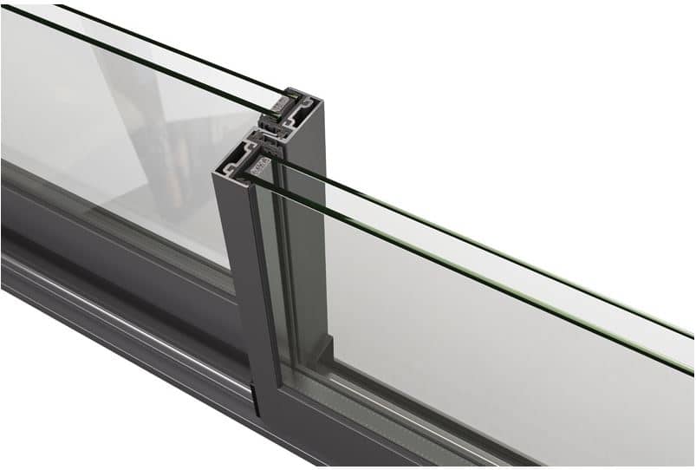
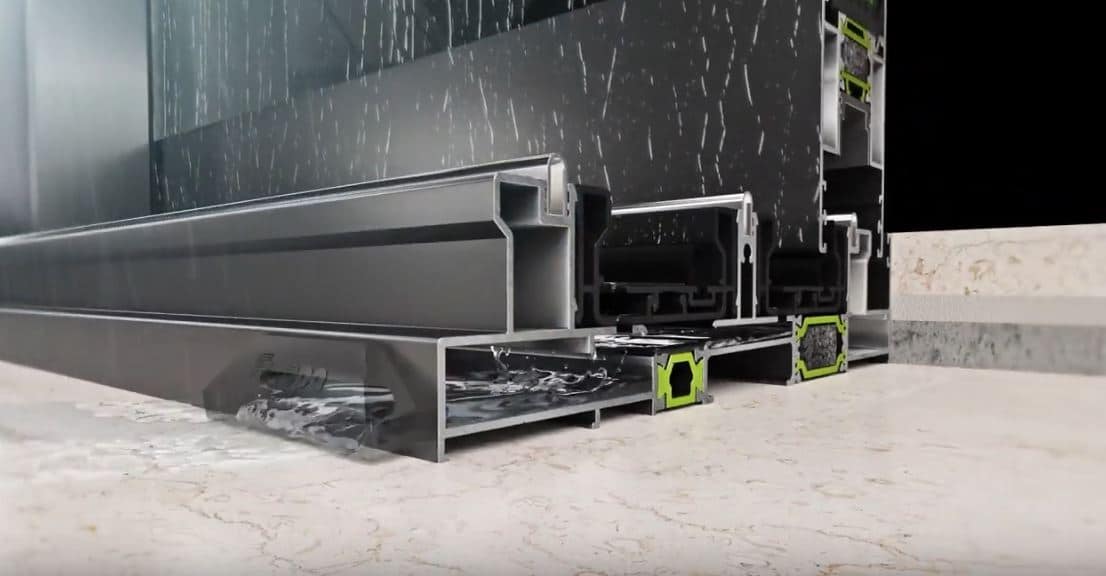
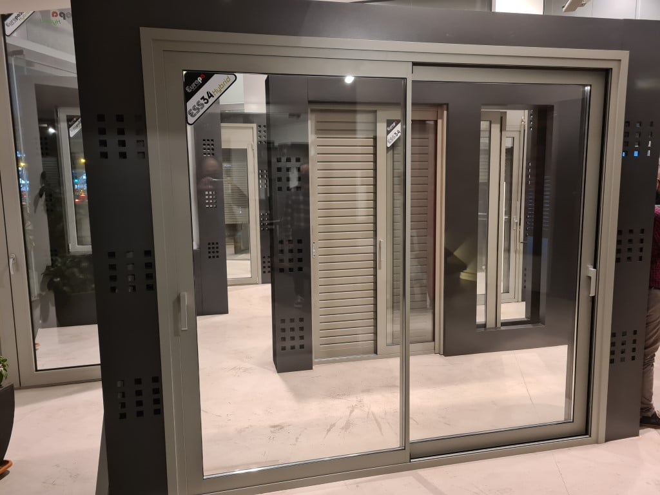
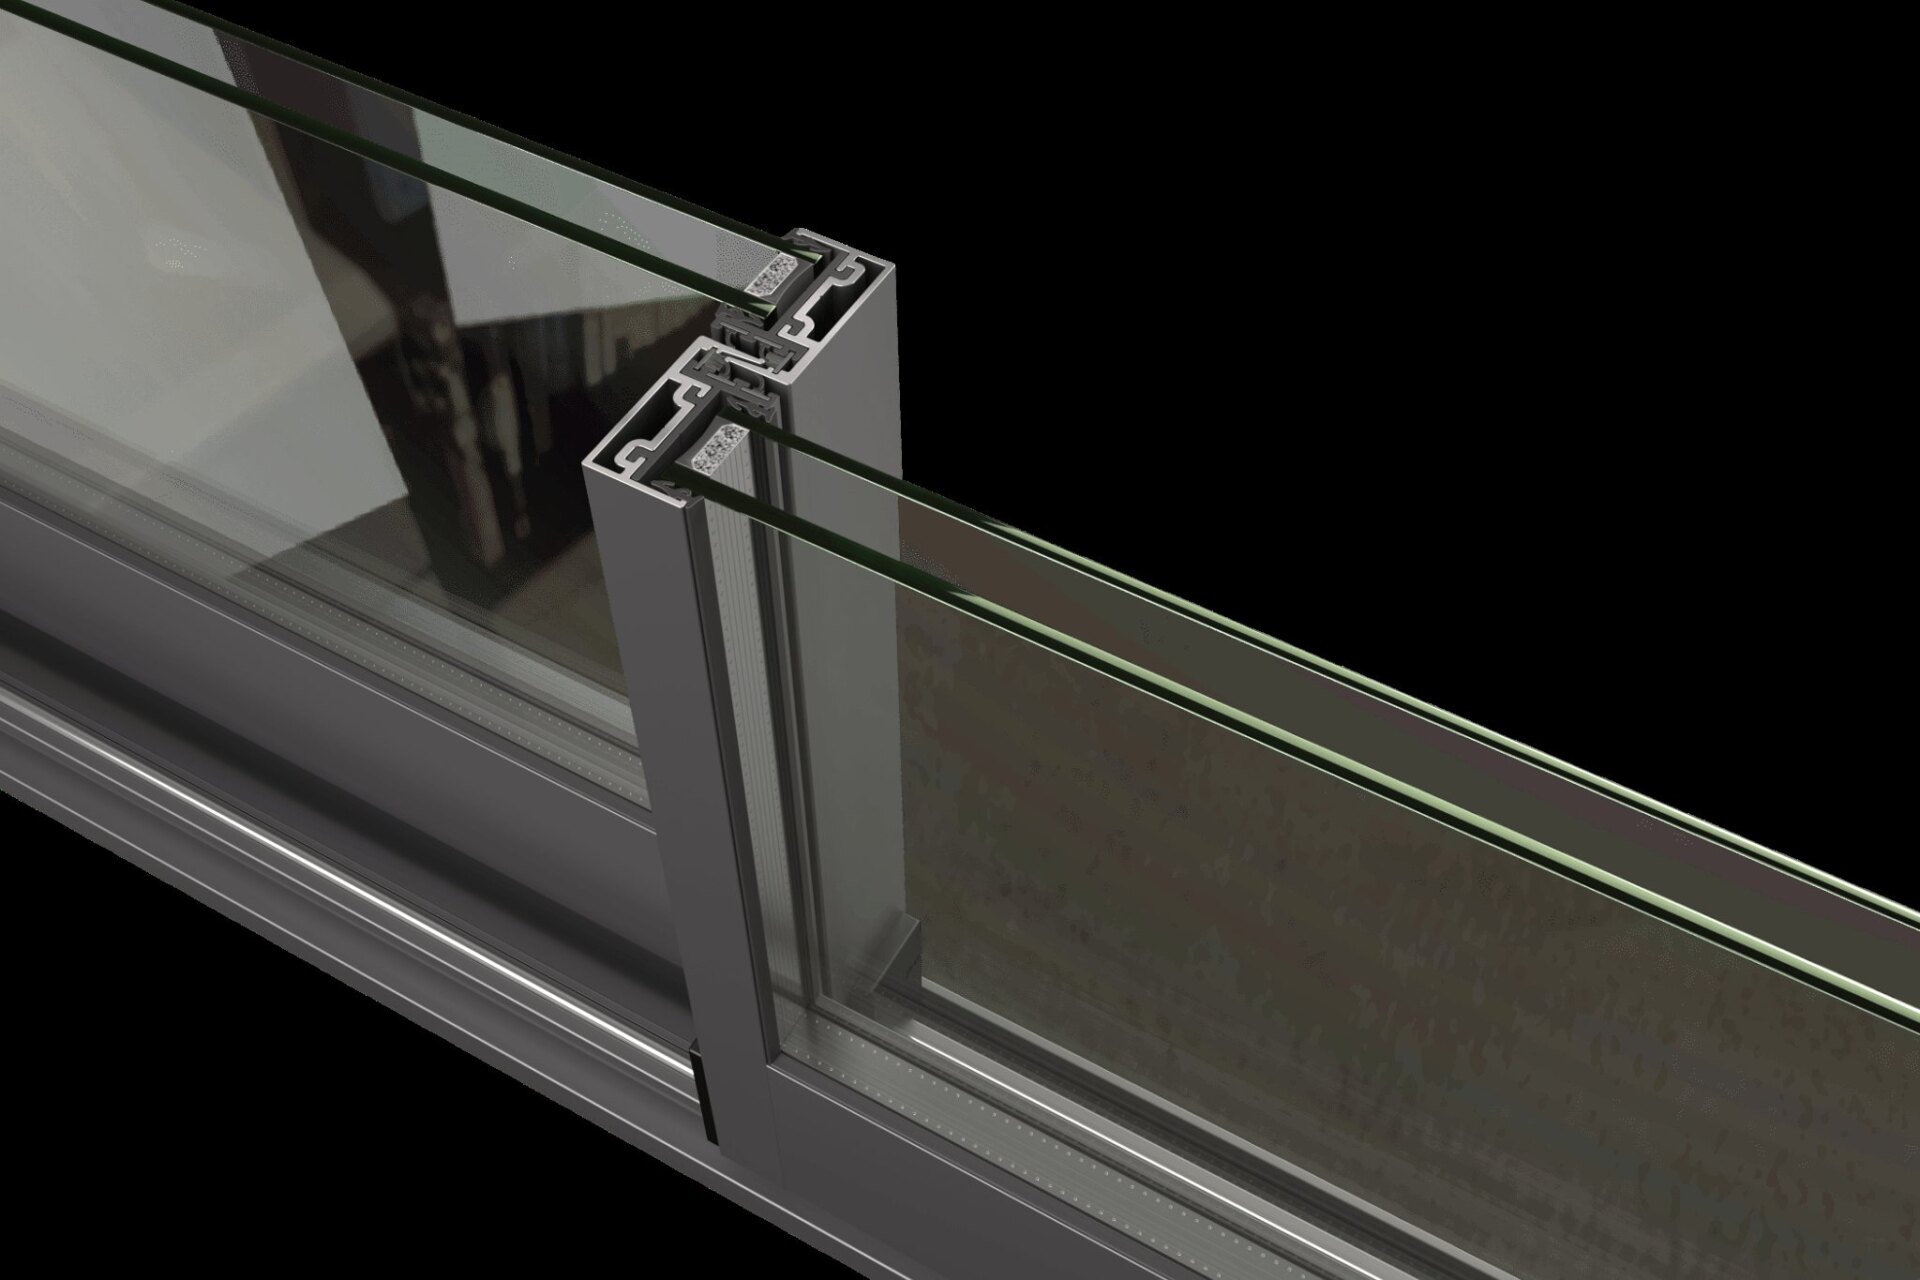
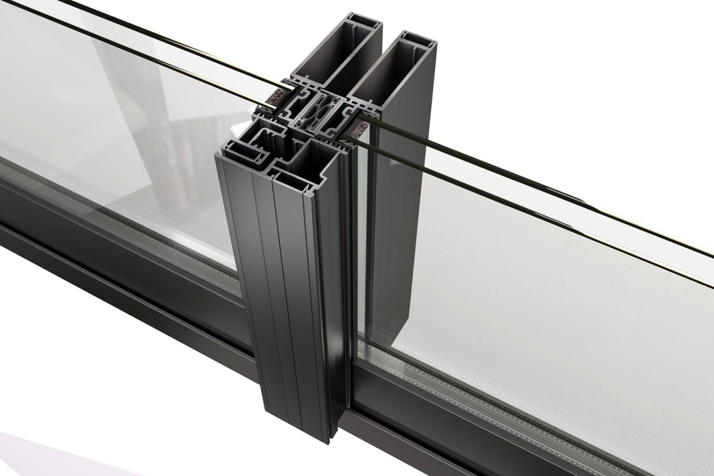
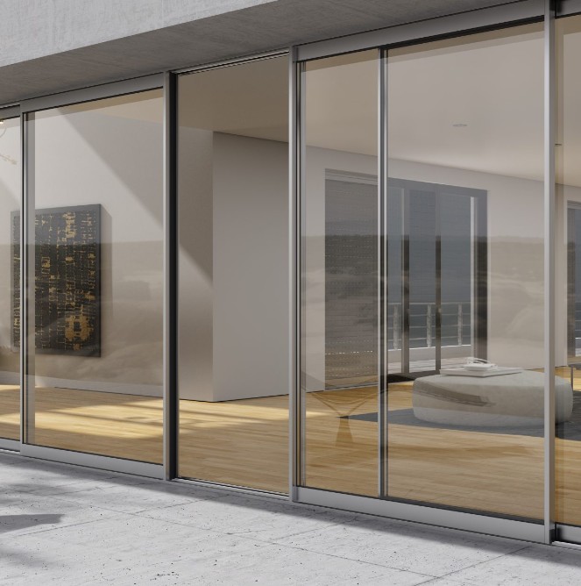
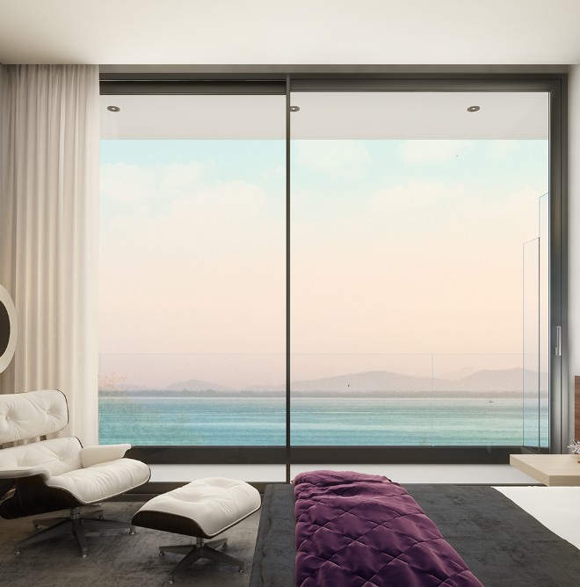
The Ess 34 Europa is designed to offer unobstructed views, thanks to its narrow profiles which provide larger glazing surfaces (thin profiles – Less Frame). The E34 Hybrid sliding and lift-and-slide frames are designed with two levels of drainage and water runoff, for maximum watertightness and drainage. The Europa Sliding System 34 Hybrid is designed with straight lines (rectangular sections).
The E-34 thermal break sliding frames can, with the use of specially designed aluminum profiles, create sliding frames of large dimensions that can reach 2.6 m in height and 10 m² of glass surface.
The E34 system can also be constructed as a lift-and-slide system.
Ess 34 Minimal Frame
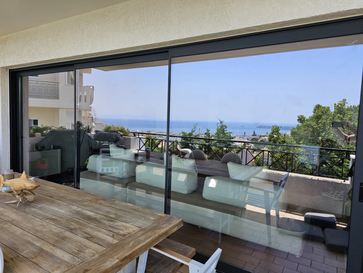
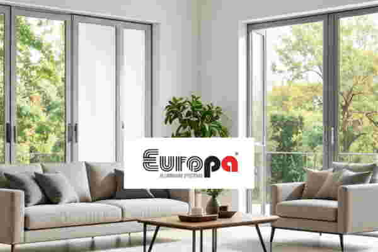
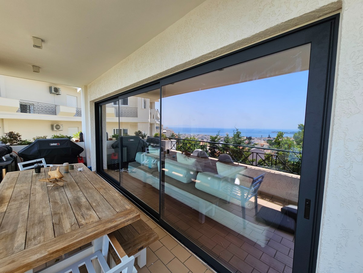
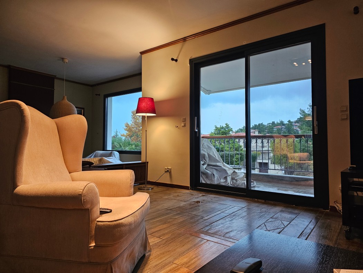
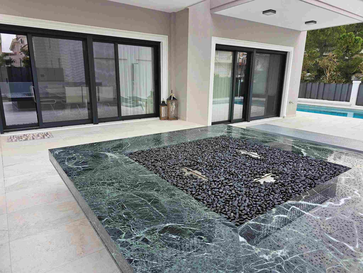
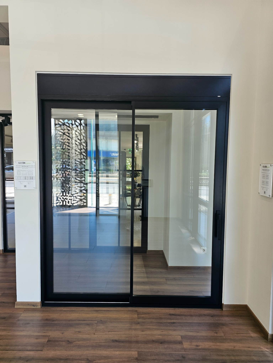
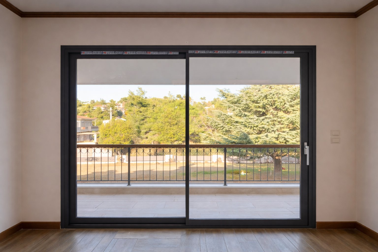
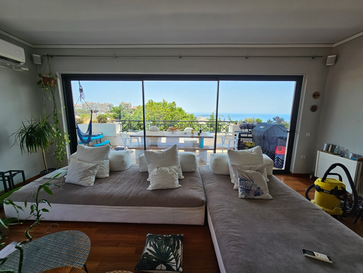
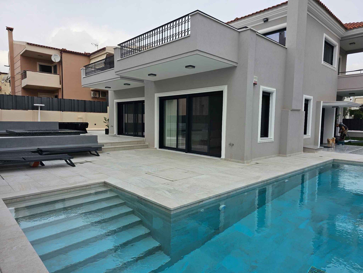
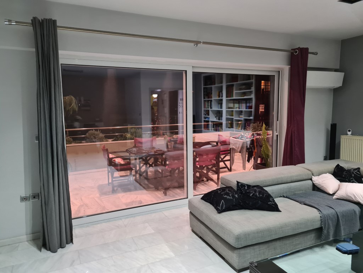
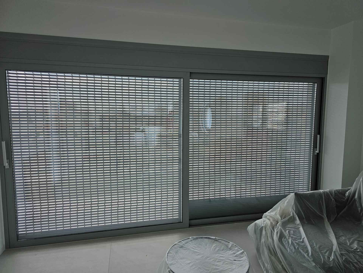
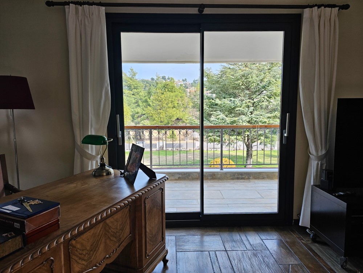
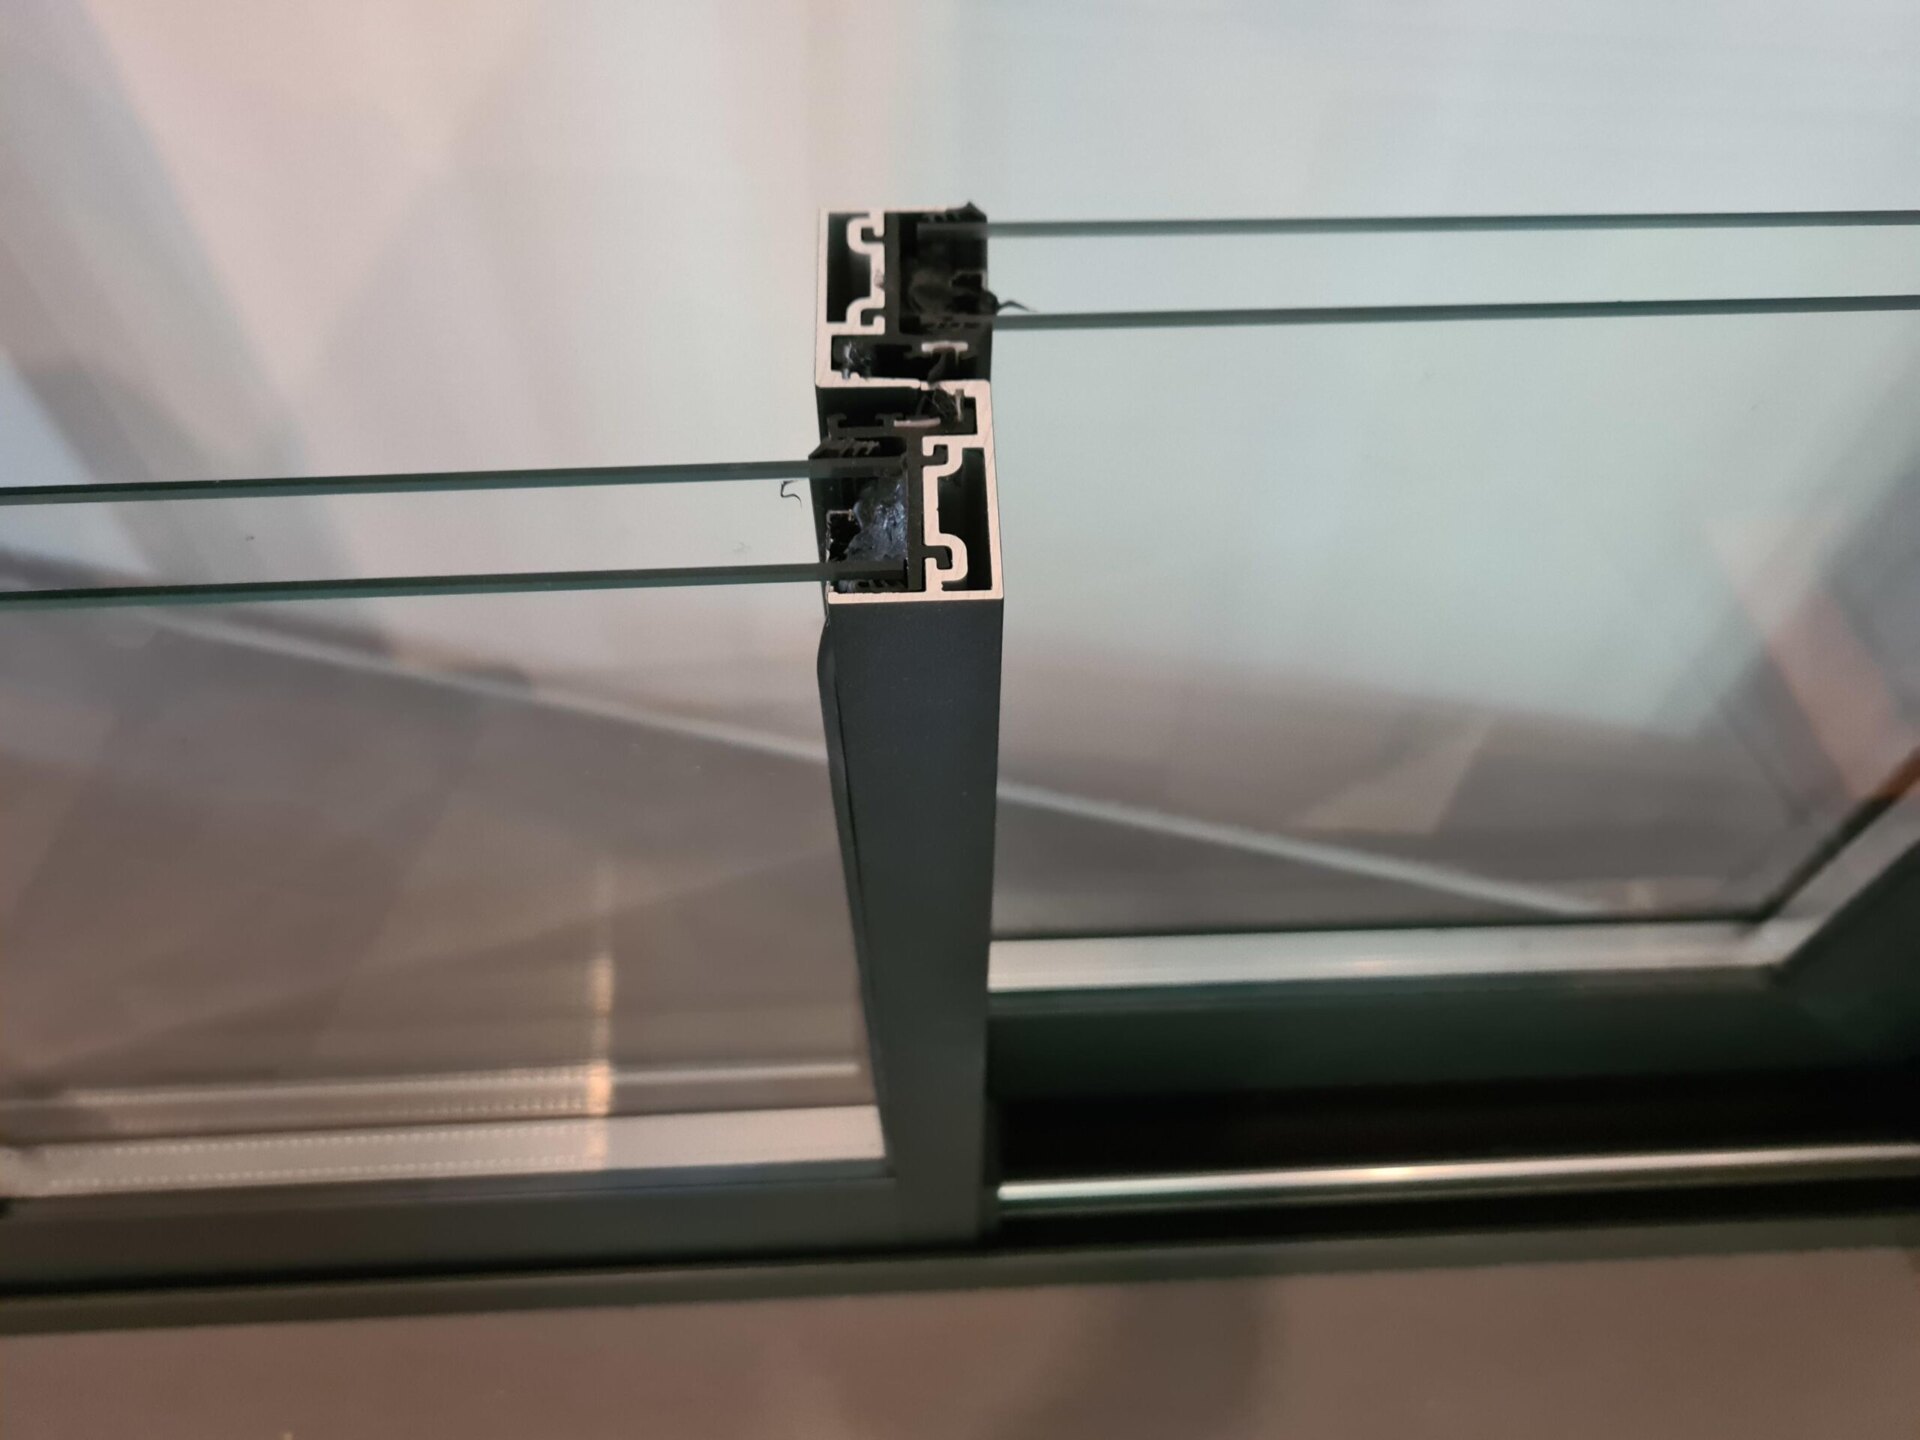
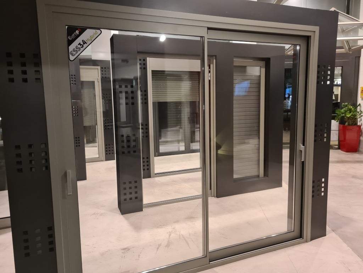
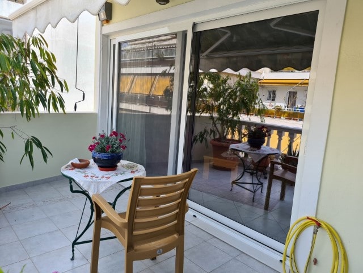
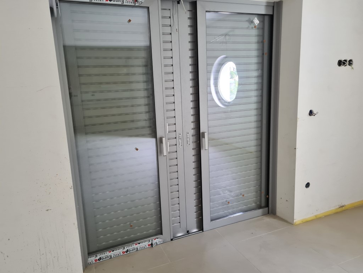
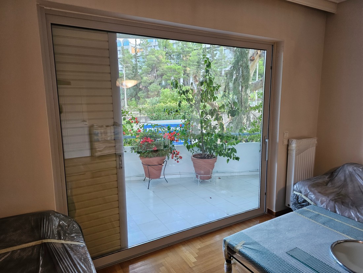
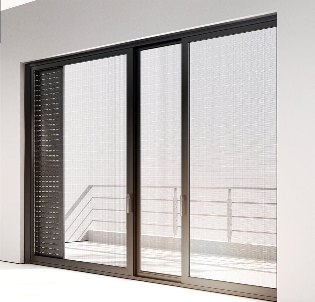
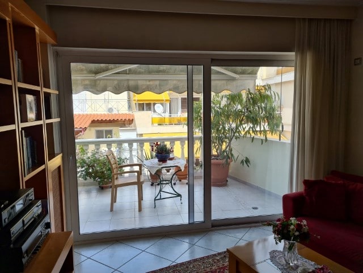
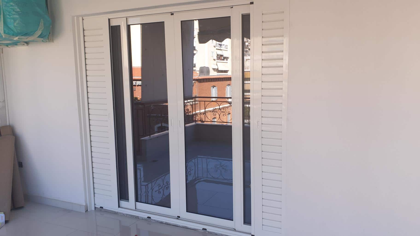
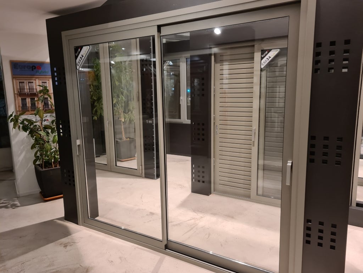
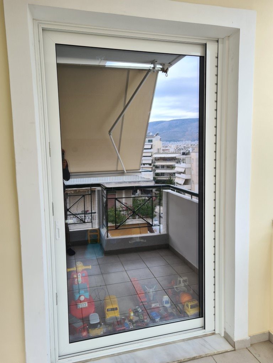
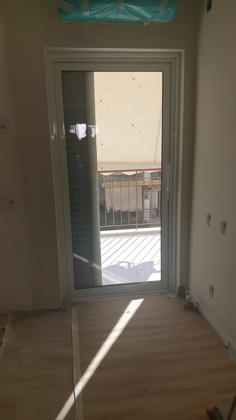
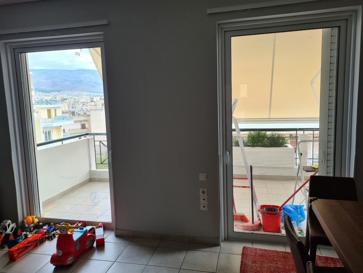
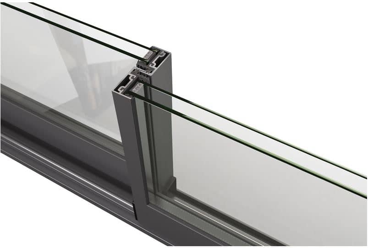
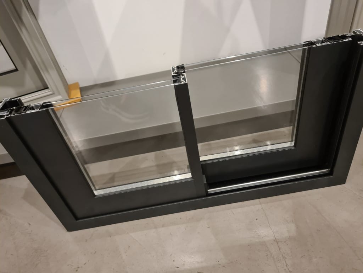
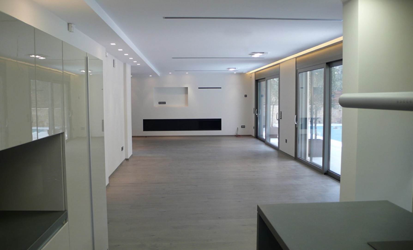
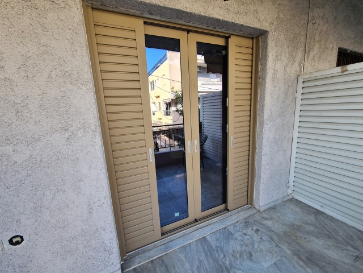
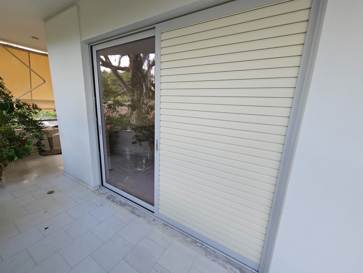
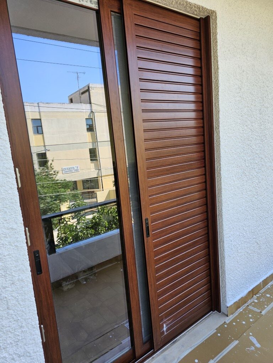
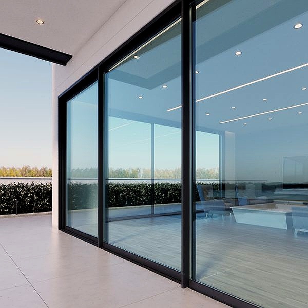
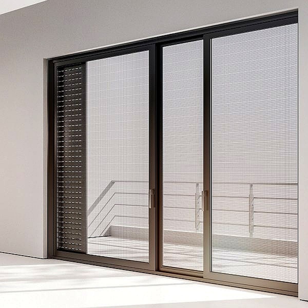
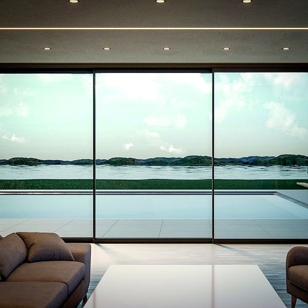
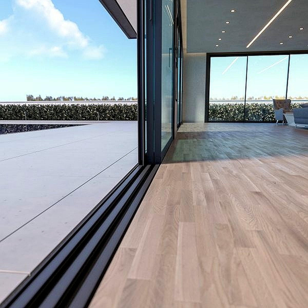
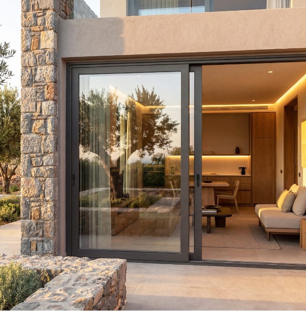
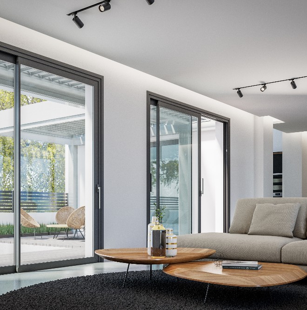
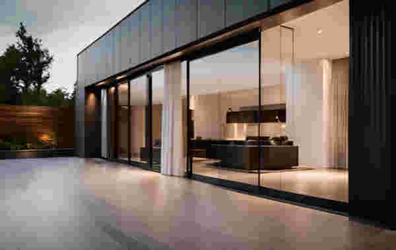
The Ess-34 can be constructed in a Minimal Frame form (smaller aluminum surface and more glass) thanks to the narrow profiles it features in the case of overlapping Europa aluminum sliding frames. The Minimal frame Ess 34 system can also be constructed as a lift-and-slide aluminum frame Ess 34 Europa (see photos).
Advantages
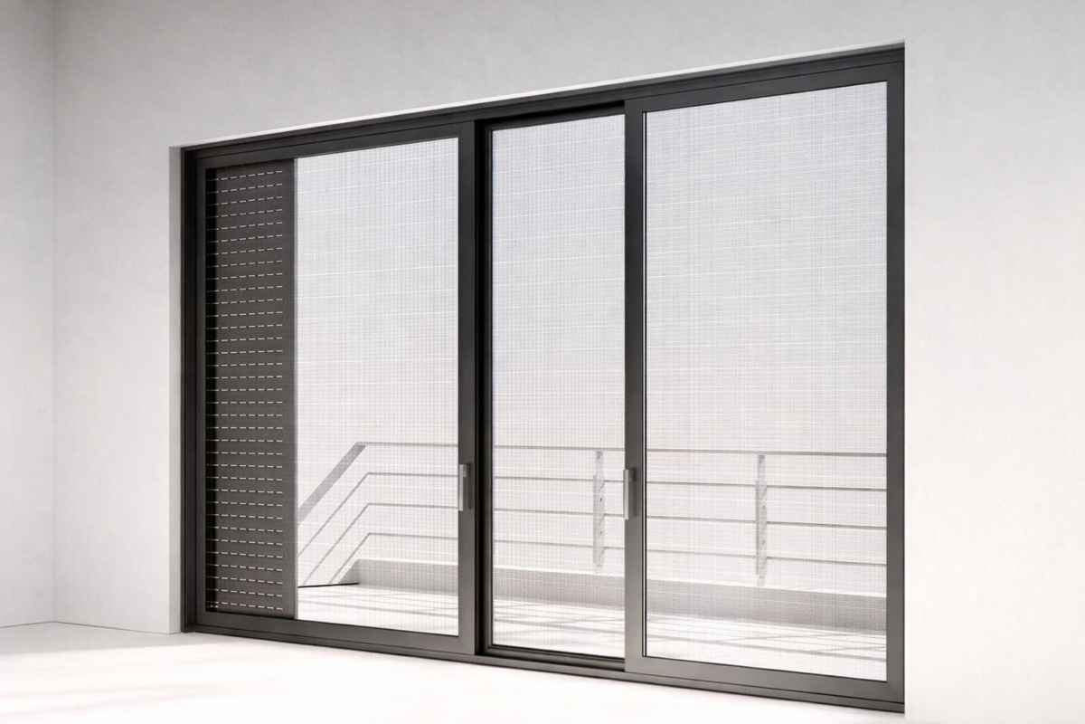
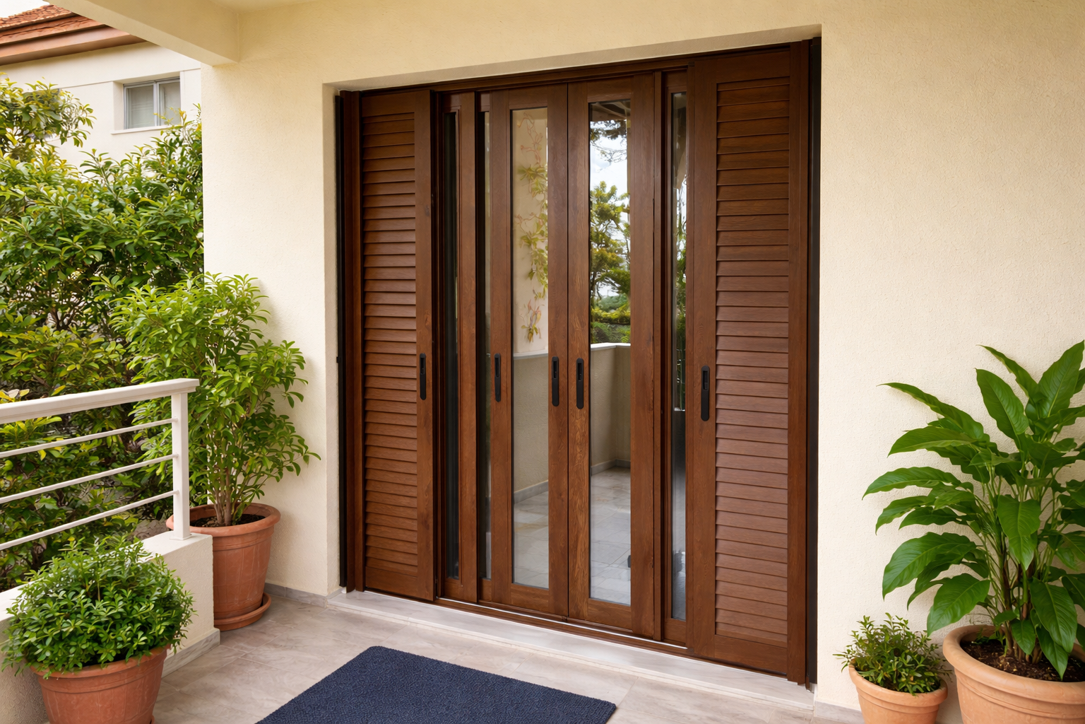
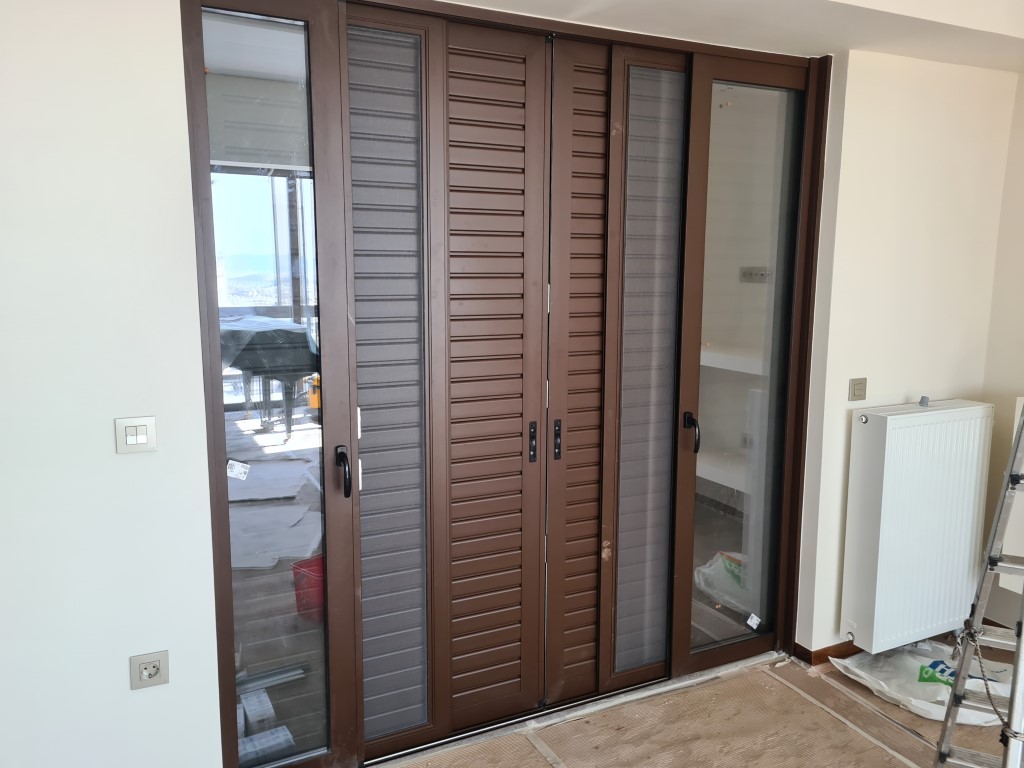
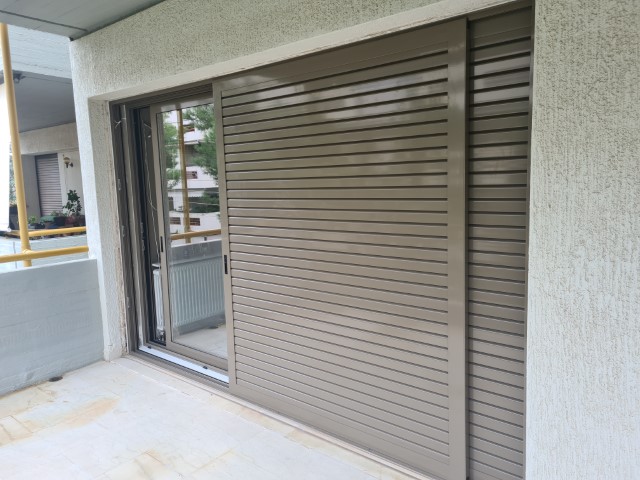
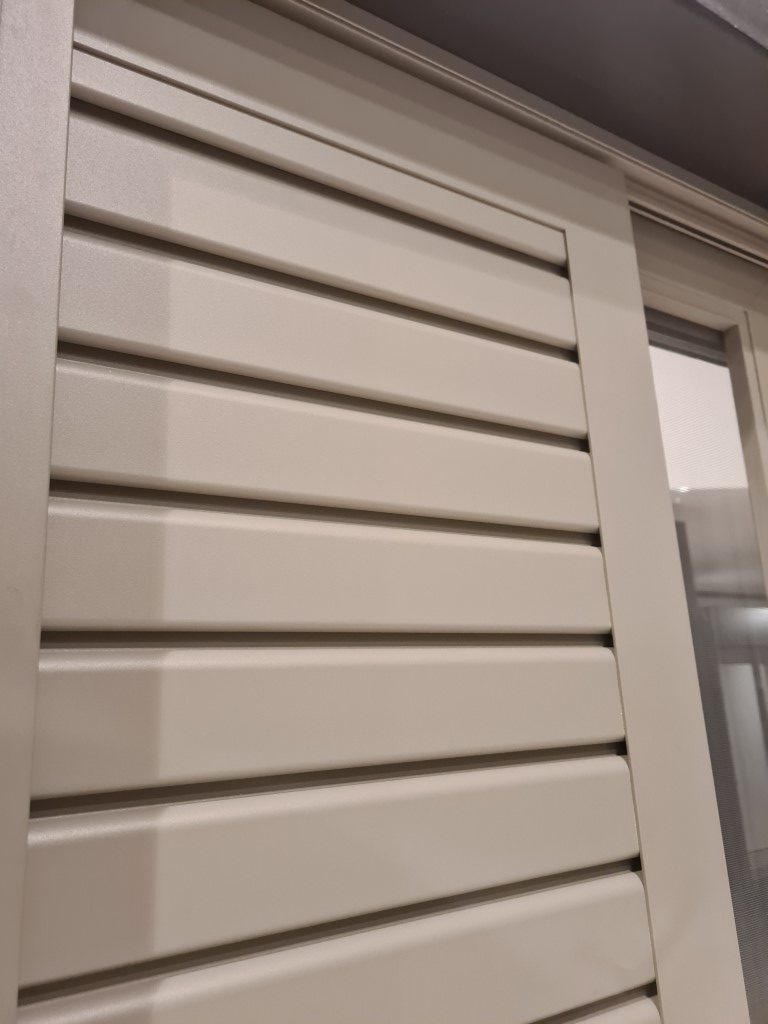
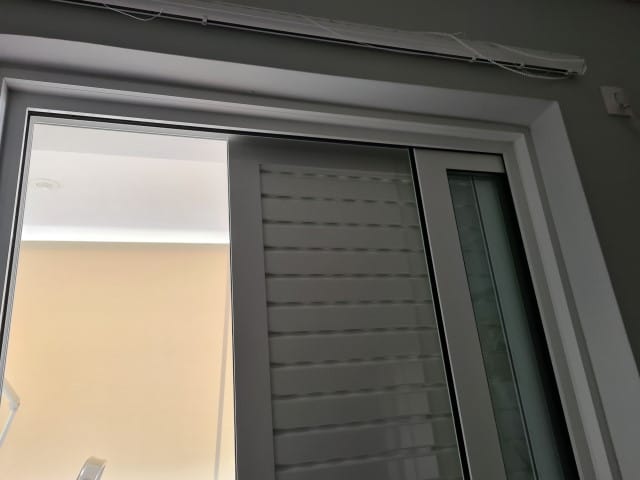
• With the ESS 34 Hybrid, simple sliding or lift-and-slide aluminum frames can be constructed, even when replacing old concealed sliding frames that have small gaps – openings between the bricks (pocket holes), thanks to its narrow guides (glass – screen – shutter 9.5 cm).
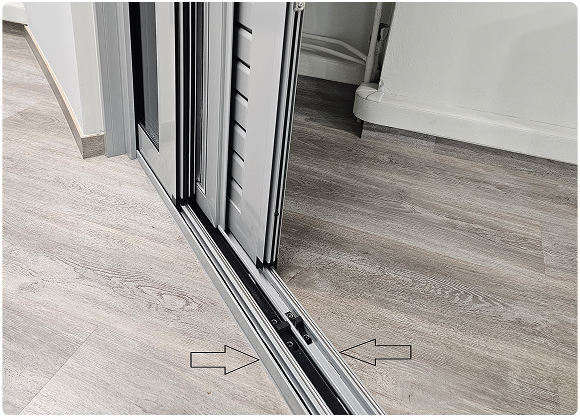
• The ESS 34 Hybrid features two types of guides, standard and low-profile, with heights of 4.2 cm and 3.2 cm respectively. The low-profile guides (3.2 cm) are the ideal solution for replacing old sliding frames, as they do not protrude at the bottom after installation (higher than the finished floor at the bottom). All guides include Inox sheets for smooth movement of the sliding sashes over time, protection of rollers, and prevention of scratches on the guides.
• With the Europa Sliding System 34 Hybrid, sashes and glazing of very large dimensions, up to 10 m², can be constructed. The lift-and-slide systems can lift glass panes weighing 200 kg.
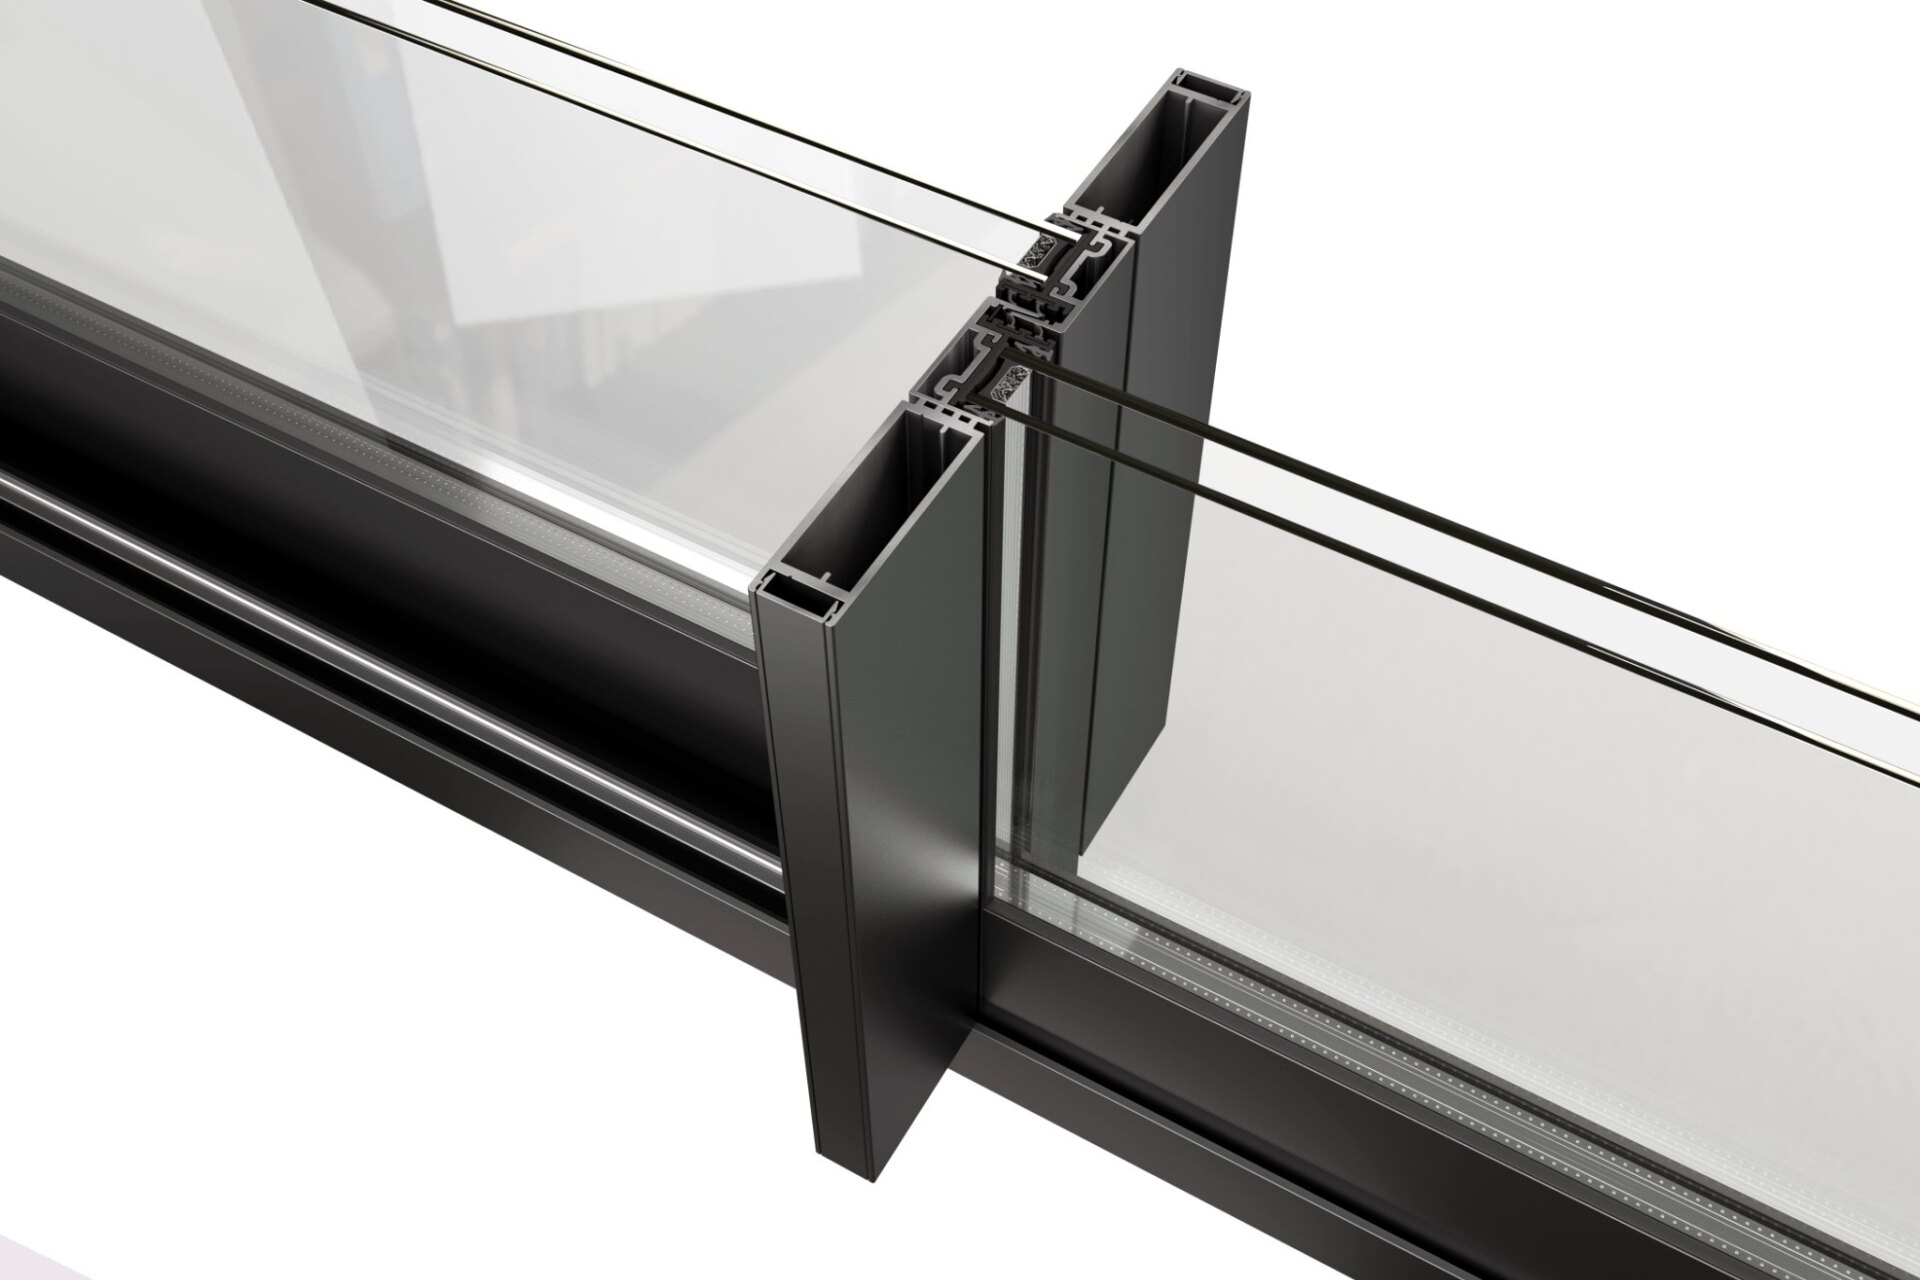
• The E 34 Hybrid features a hook profile (narrow – thin profiles, minimal design) with a visible surface of just 2.5 cm, a characteristic that provides a sleek design and unobstructed views.
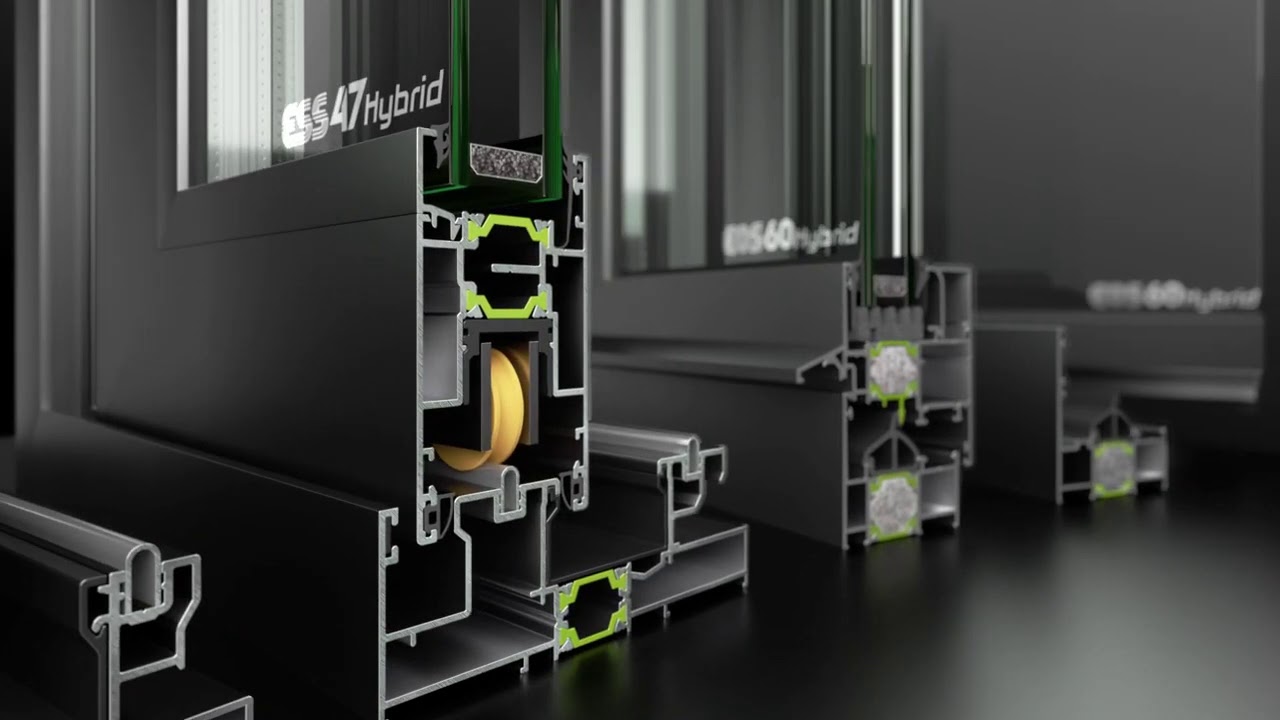
• The ESS-34 Hybrid uses 20 – 24 mm polyamides for high thermal and sound insulation. Additionally, it offers the option of using anti-bi-metal thermal break polyamide. These specific thermal break polyamides prevent warping from contractions and expansions, especially in dark-colored frames.
• In the ESS 34 Hybrid lift-and-slide system, foam gaskets (not brushes) are installed for high thermal insulation and the possibility of easy replacement in case of wear.
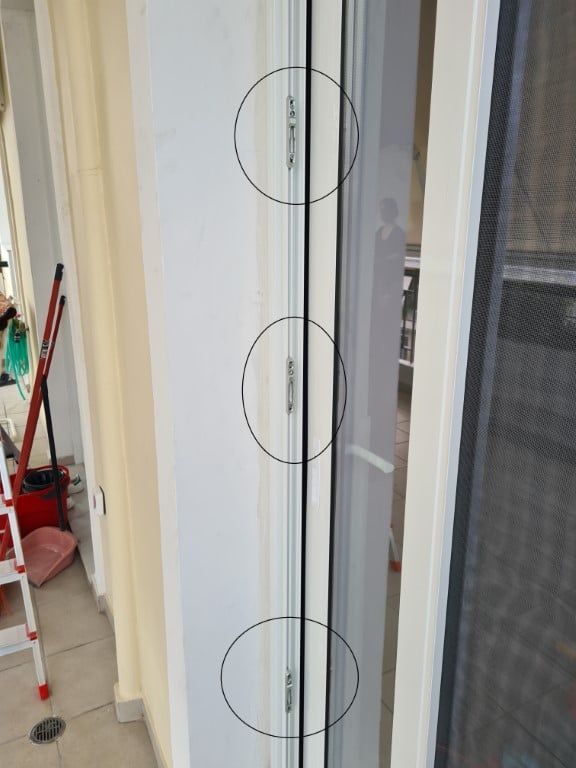
• The E 34 Hybrid sliding frames are equipped with multi-point locking mechanisms for maximum security.
• The ESS 34 Hybrid series also features sashes with glazing beads for the possibility of shimming the glass panes, ensuring the sliding sashes remain functional over time. Additionally, it allows for the installation of glass panes up to 24 mm.
• Transoms (partitions – T-profiles) can be installed in the E34 Hybrid sliding frames.
• The series offers three types of sashes (simple, with cast handle, with glazing bead) for constructions that meet all tastes.
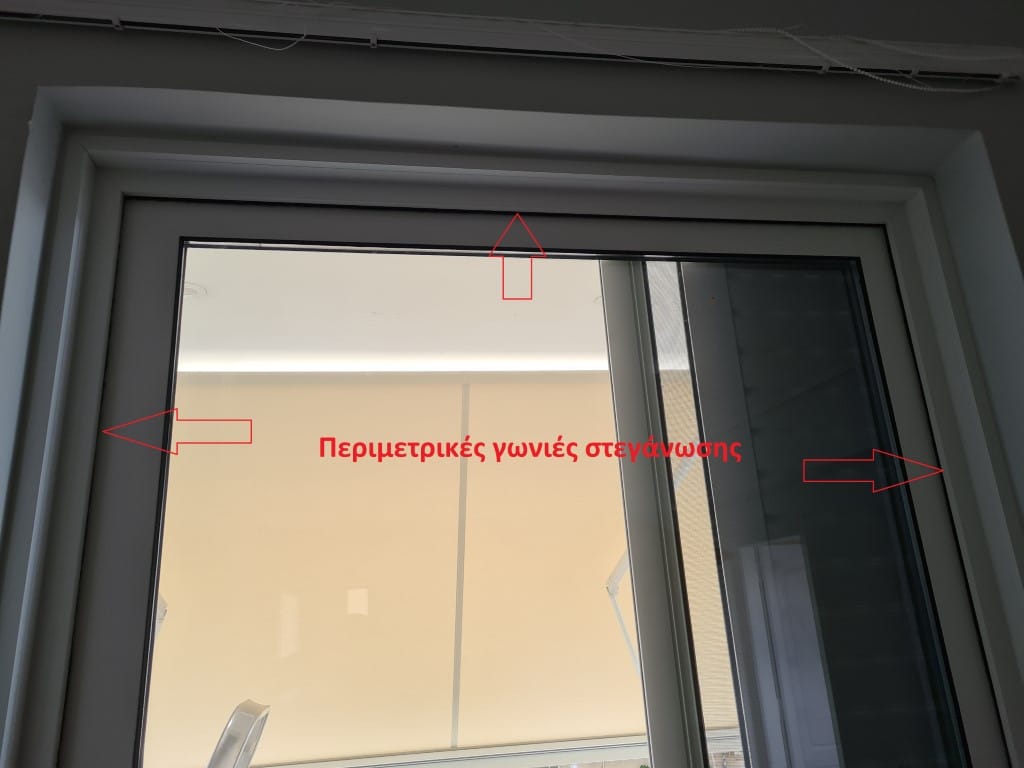
• Possibility of installing perimeter sealing for increased thermal and sound insulation.
• Possibility of installing guide covers to avoid height differences from old frames at the bottom and the possibility of accidents.
Technical Specifications
Appearance
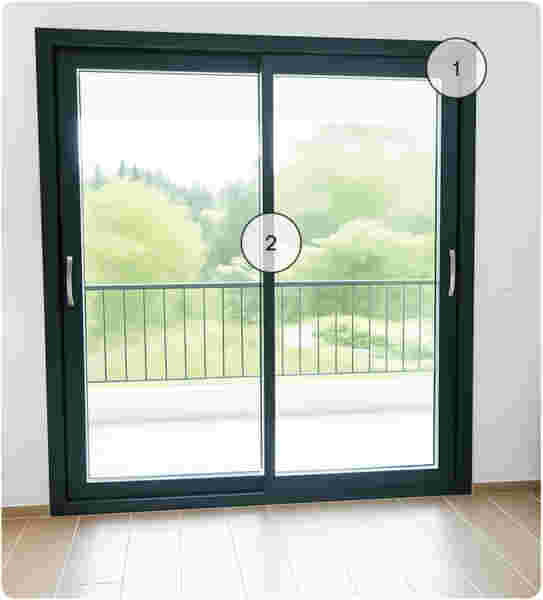
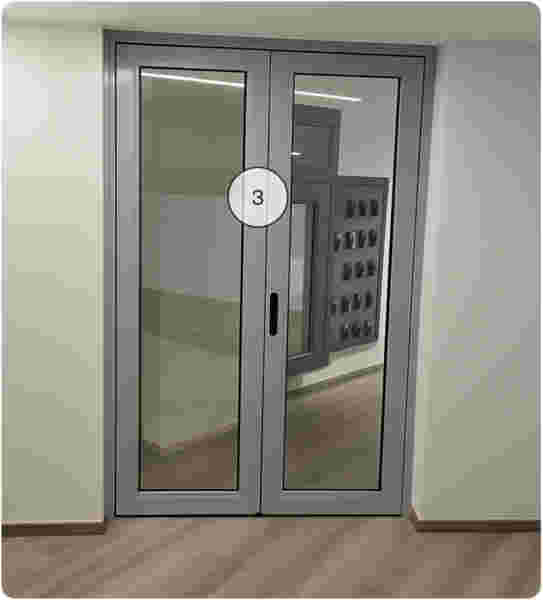
Performance
Construction Typologies
SINGLE-LEAF CONCEALED SLIDING GLASS + SCREEN + SHUTTER
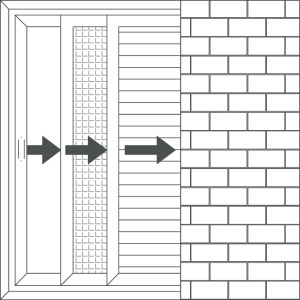
DOUBLE-LEAF CONCEALED SLIDING GLASS + SCREEN + SHUTTER
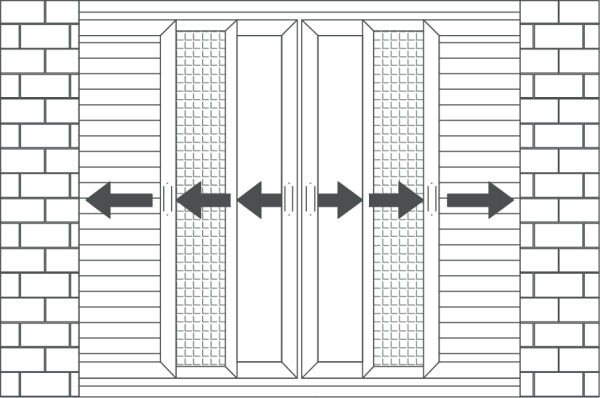
OVERLAPPING WITH SCREEN
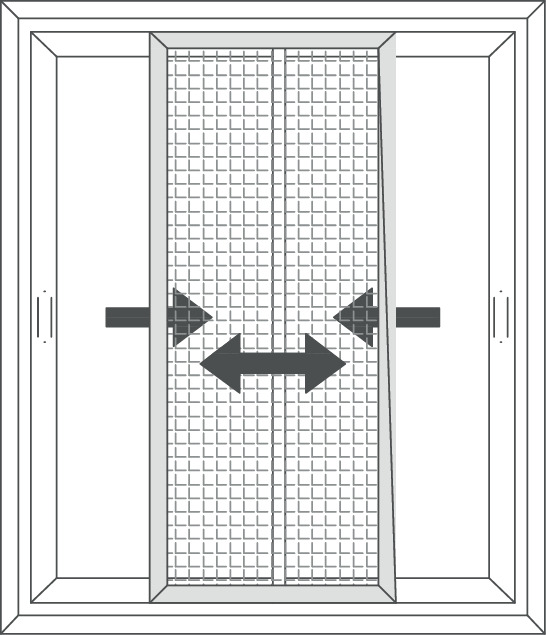
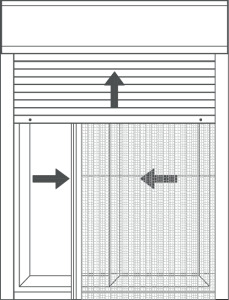
OVERLAPPING WITH SCREEN AND ROLLER SHUTTER
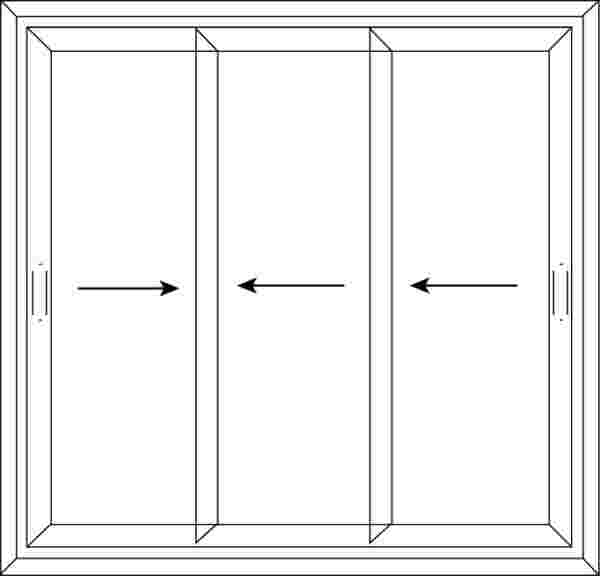
MULTI-LEAF OVERLAPPING
Απαιτήσεις τοιχοποιίας
(brick - masonry gap) for concealed frames
Brochures
Certifications
Χρώματα & Πόμολα
Projects with this product
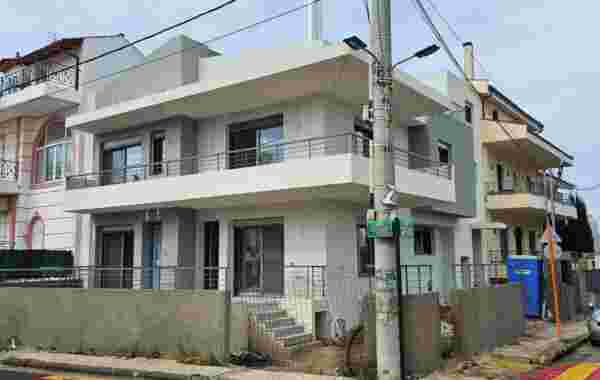
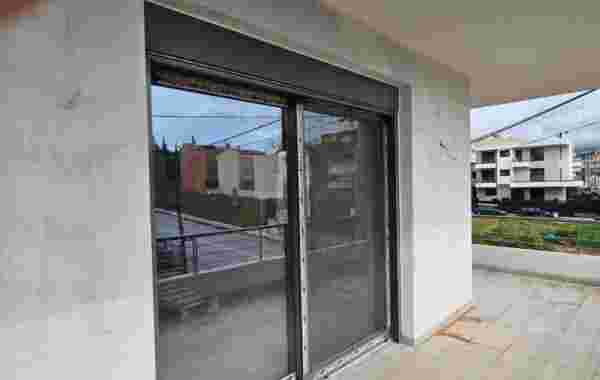
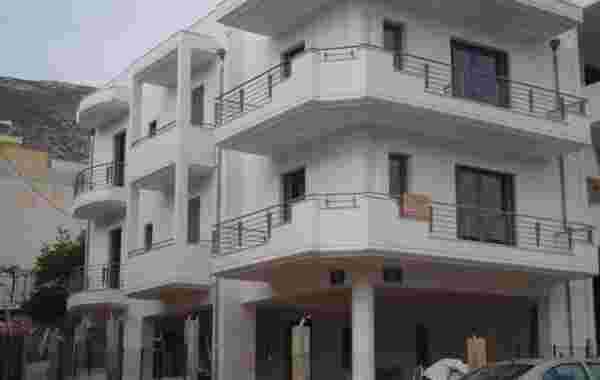
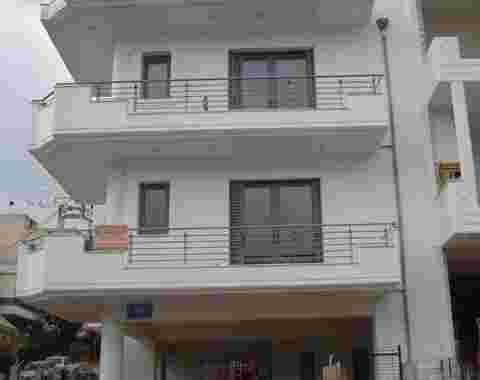
Holargos aluminum frames RAL 7005 color
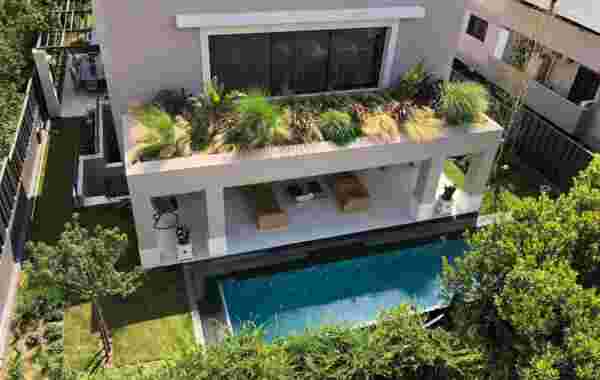
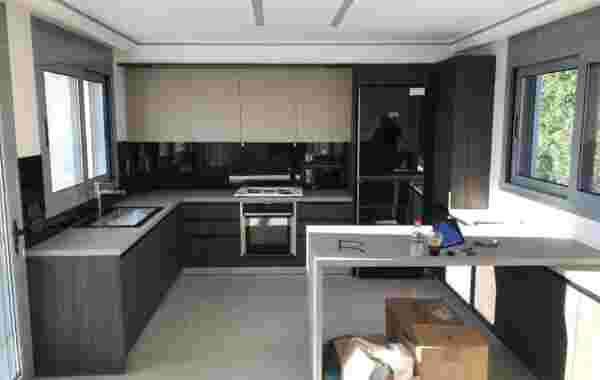
Chalandri aluminum frames Ammos RAL 7040 color
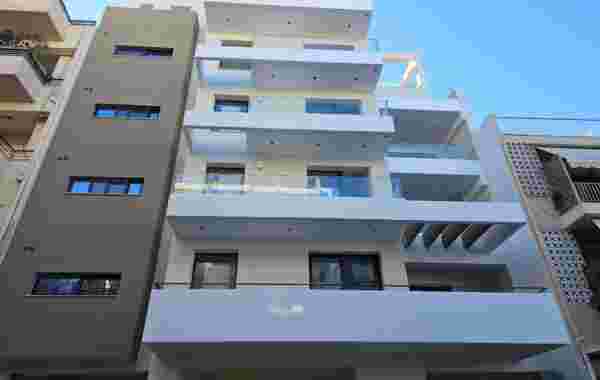
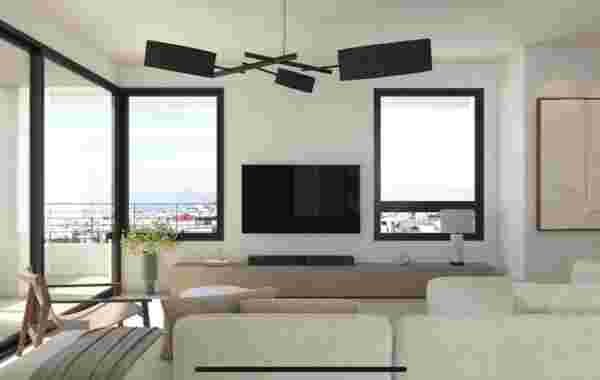
Heliopolis aluminum frames Ammos RAL 7024 color
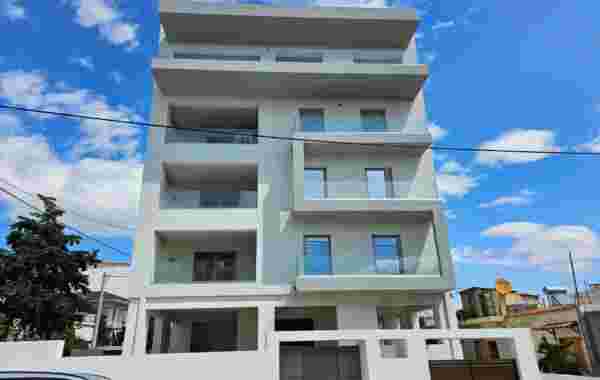
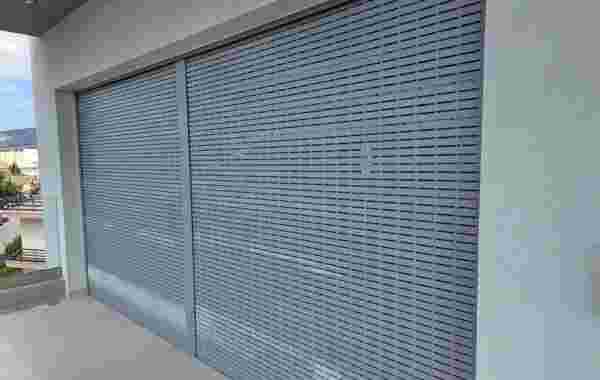
Glyfada Europa aluminum frames color 507 Sahara
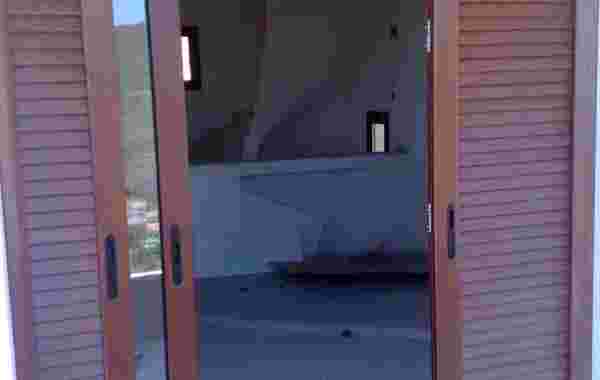
Drafi Europa aluminum frames in wood imitation color (walnut)